
Architecture & Interior Design, Denver
We design the space together with the people who will live in it.
01
Selected projects
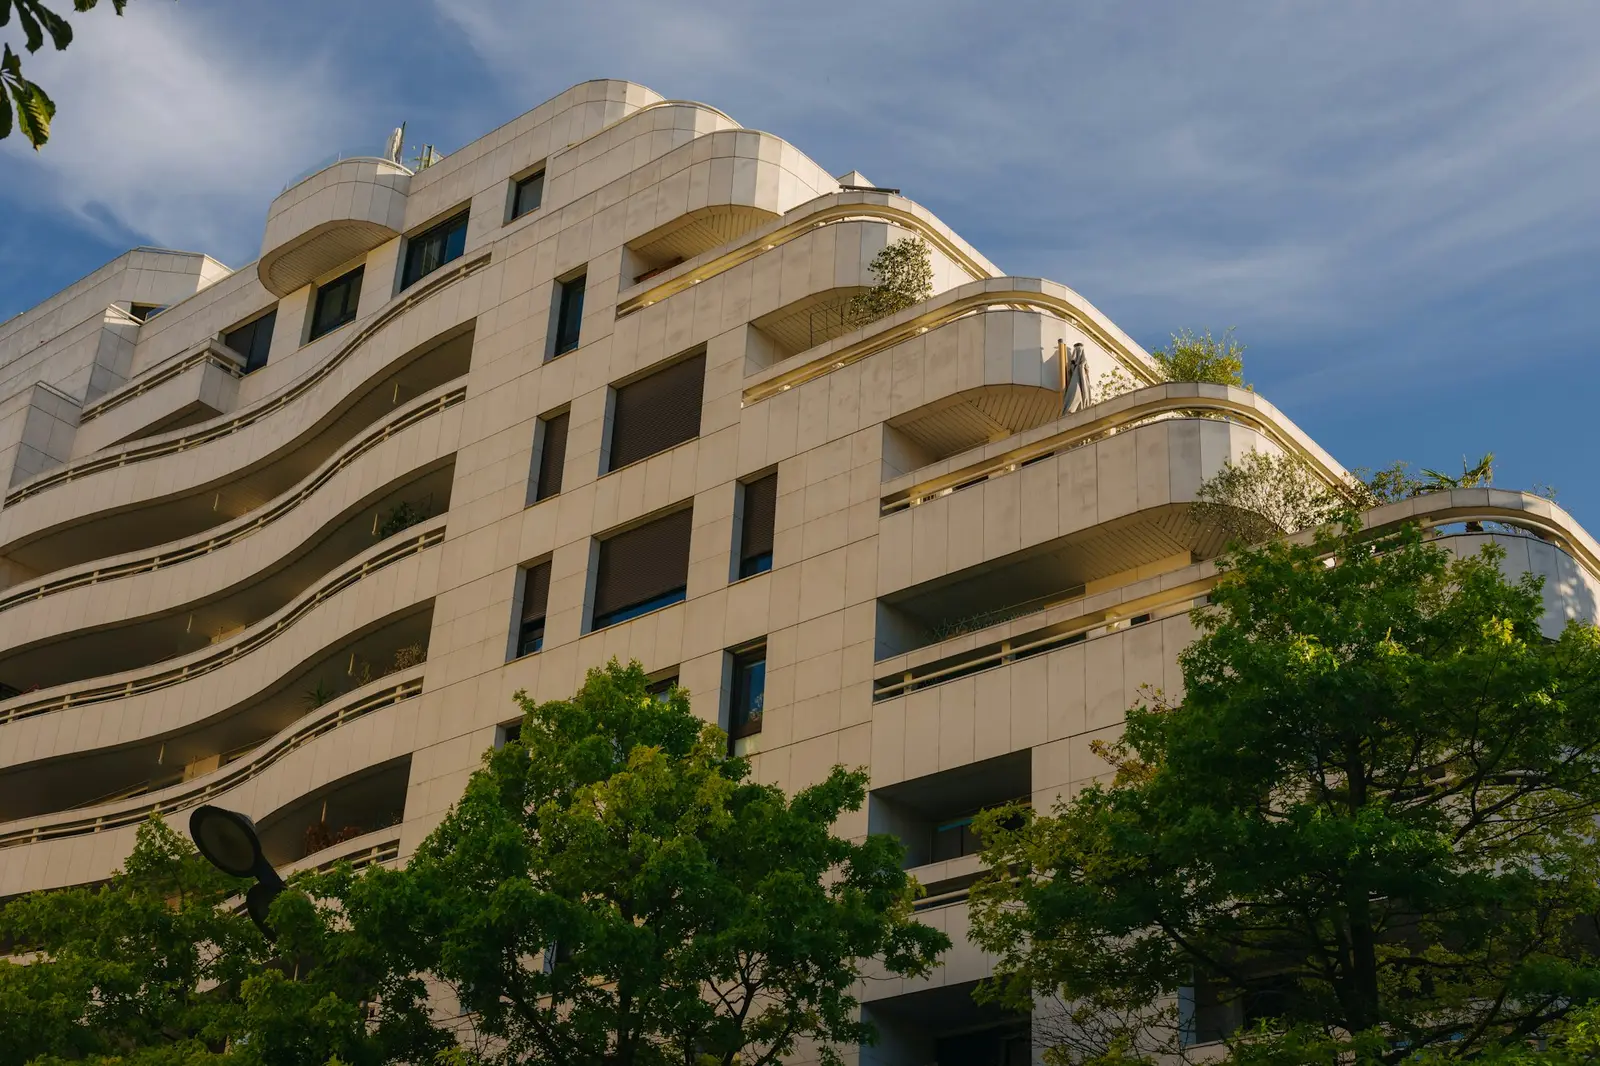
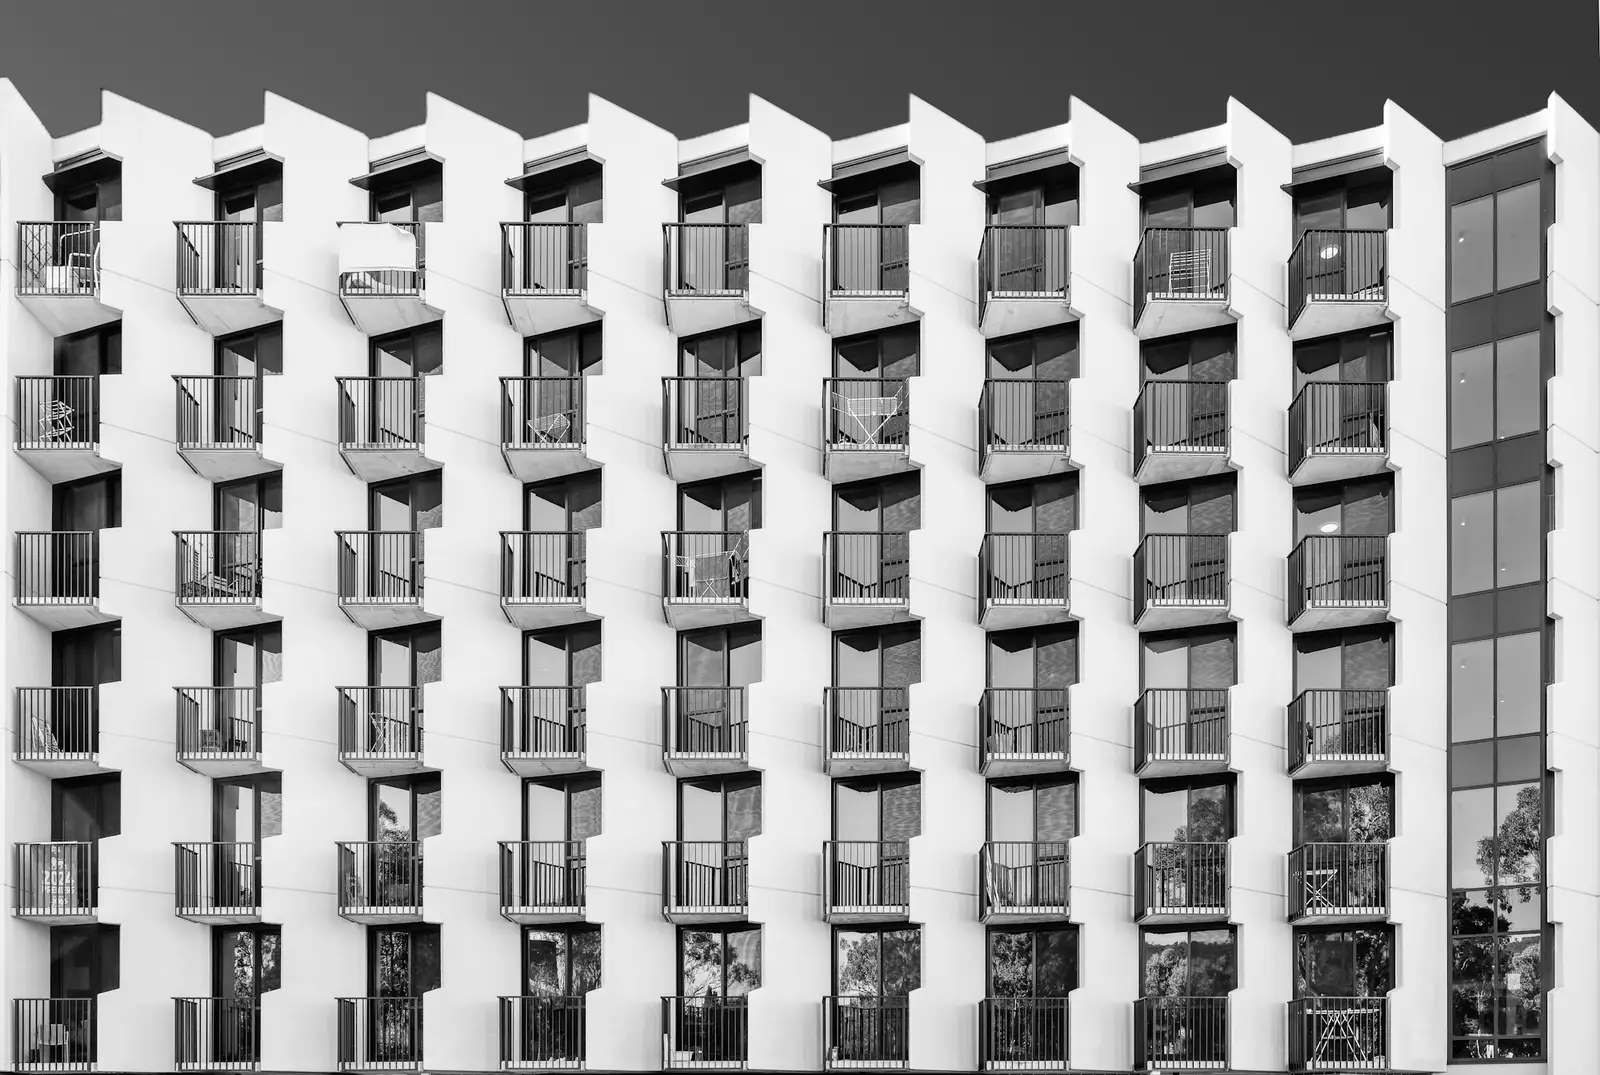 Sample image01
Sample Project: Ridgeline Apartments
Residential · Jefferson Park · 25,800 sq ft · 2025
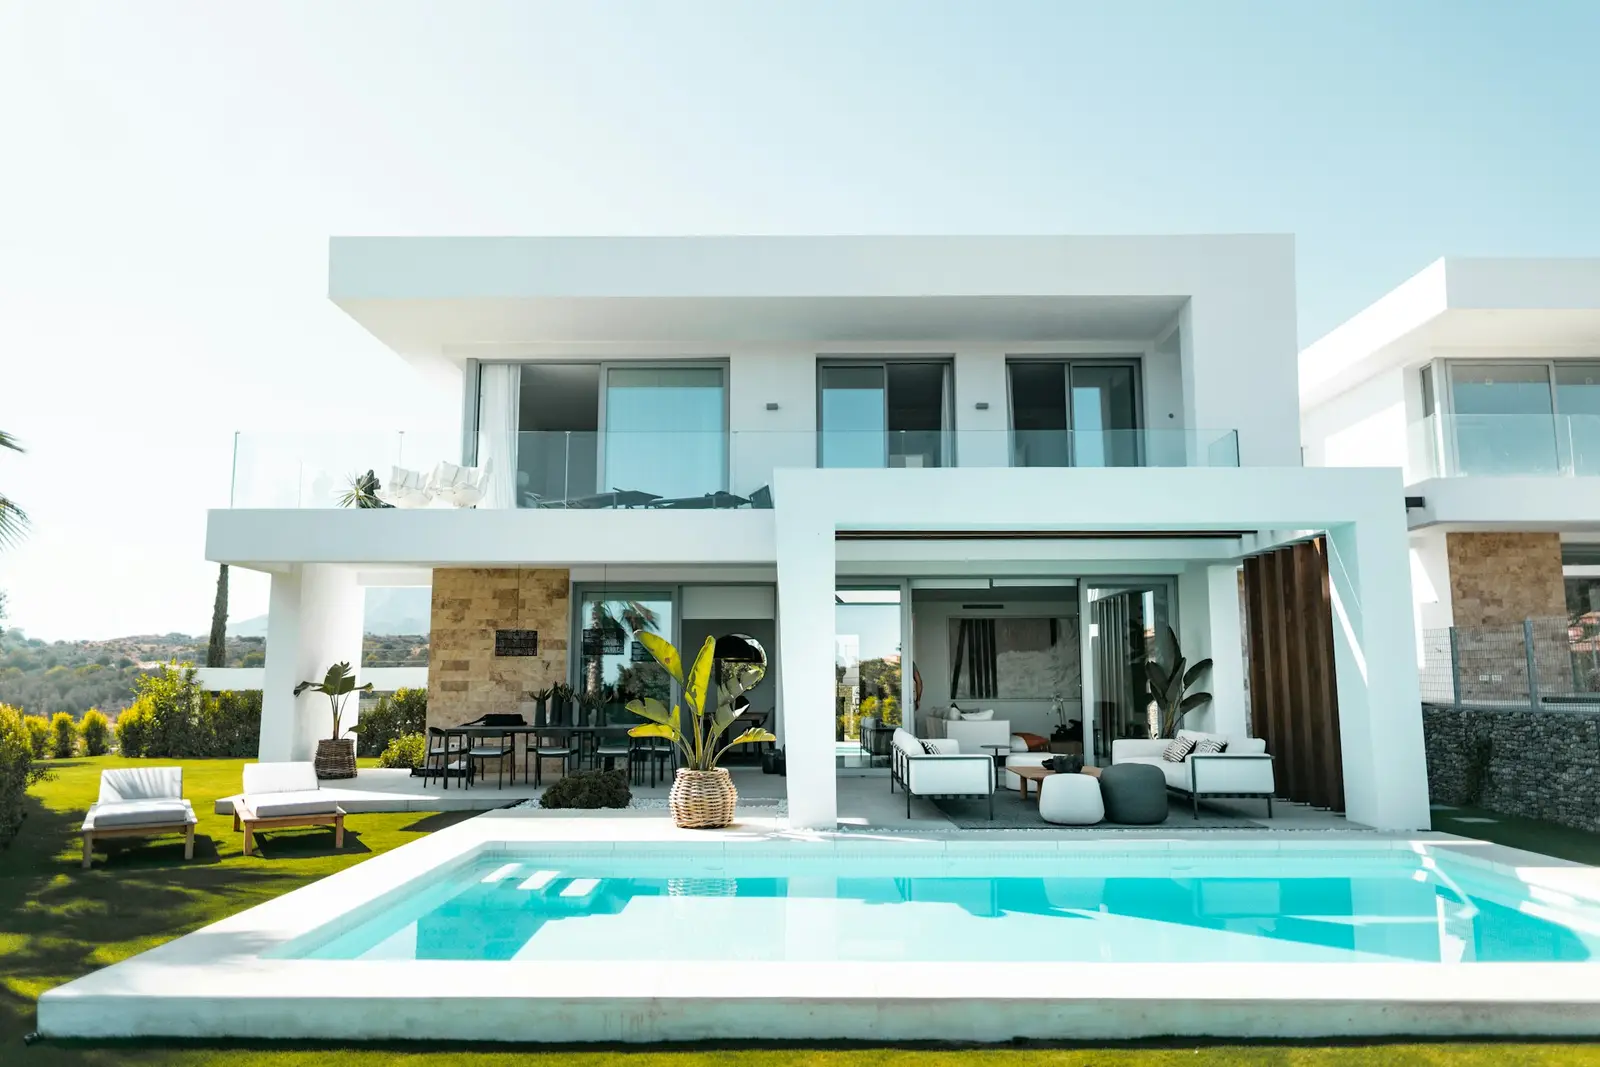
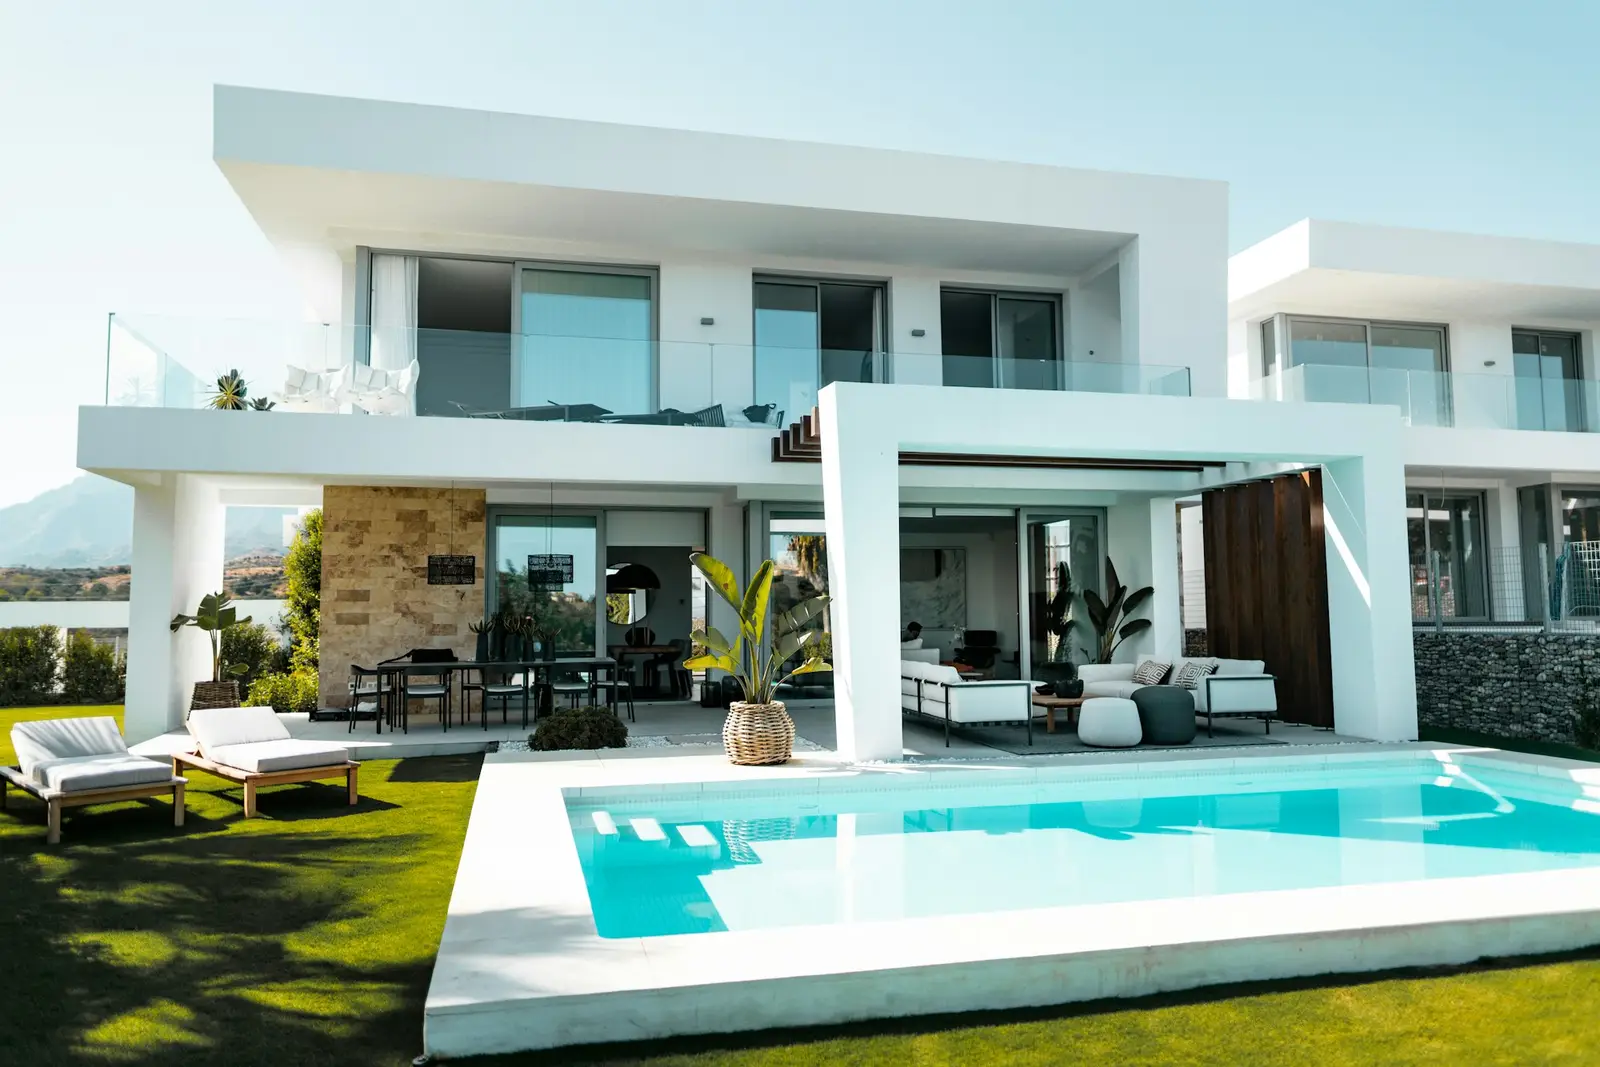 Sample image02
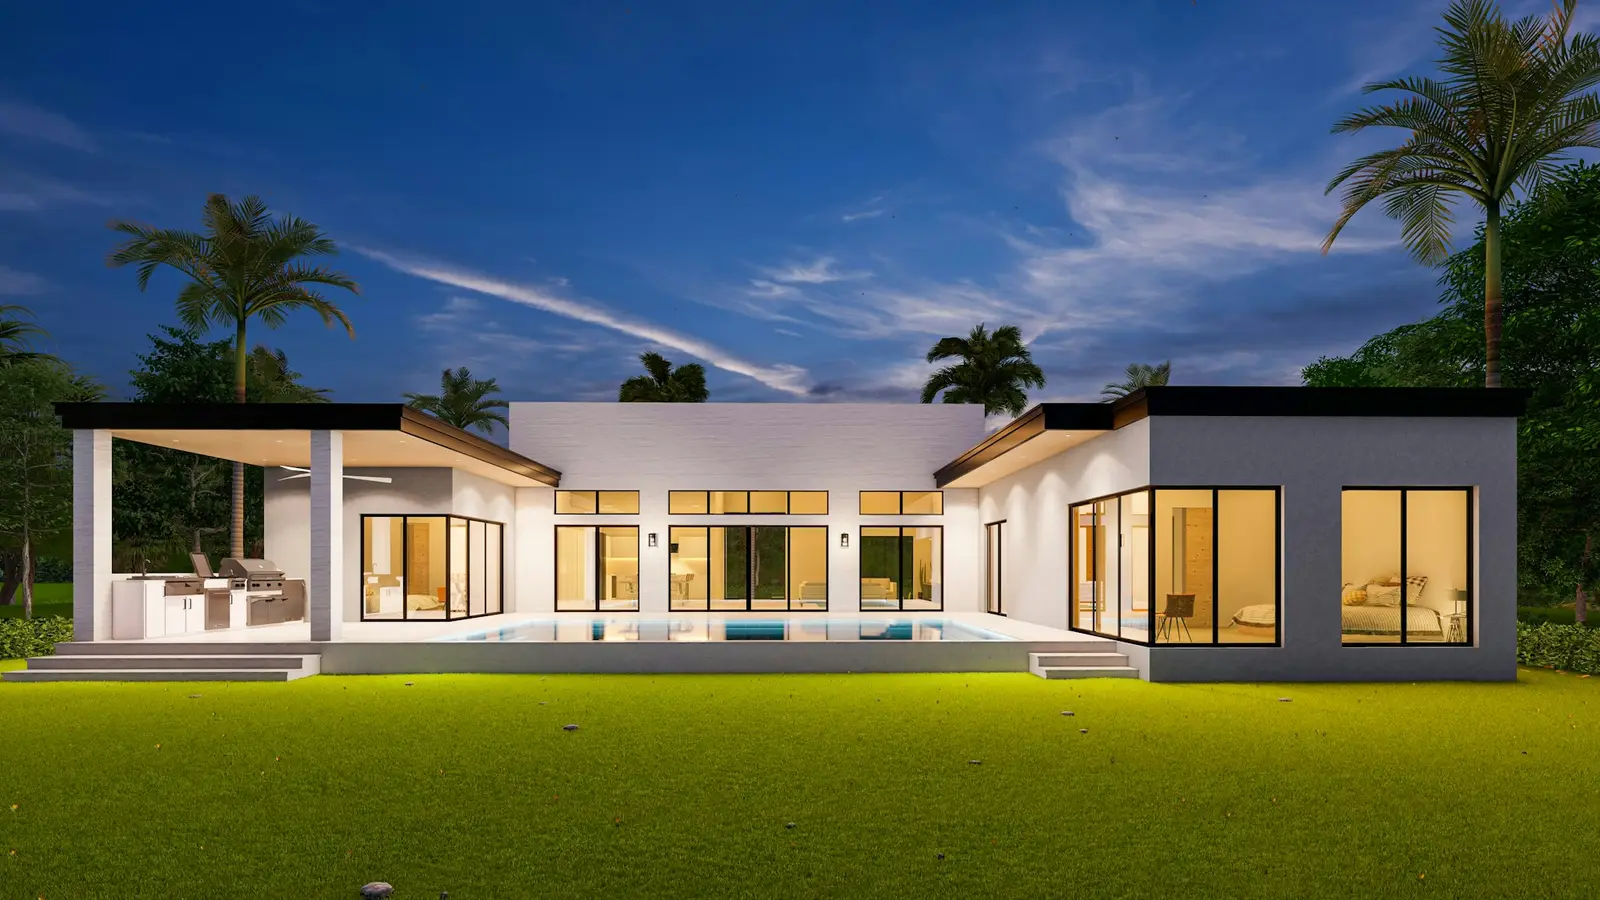
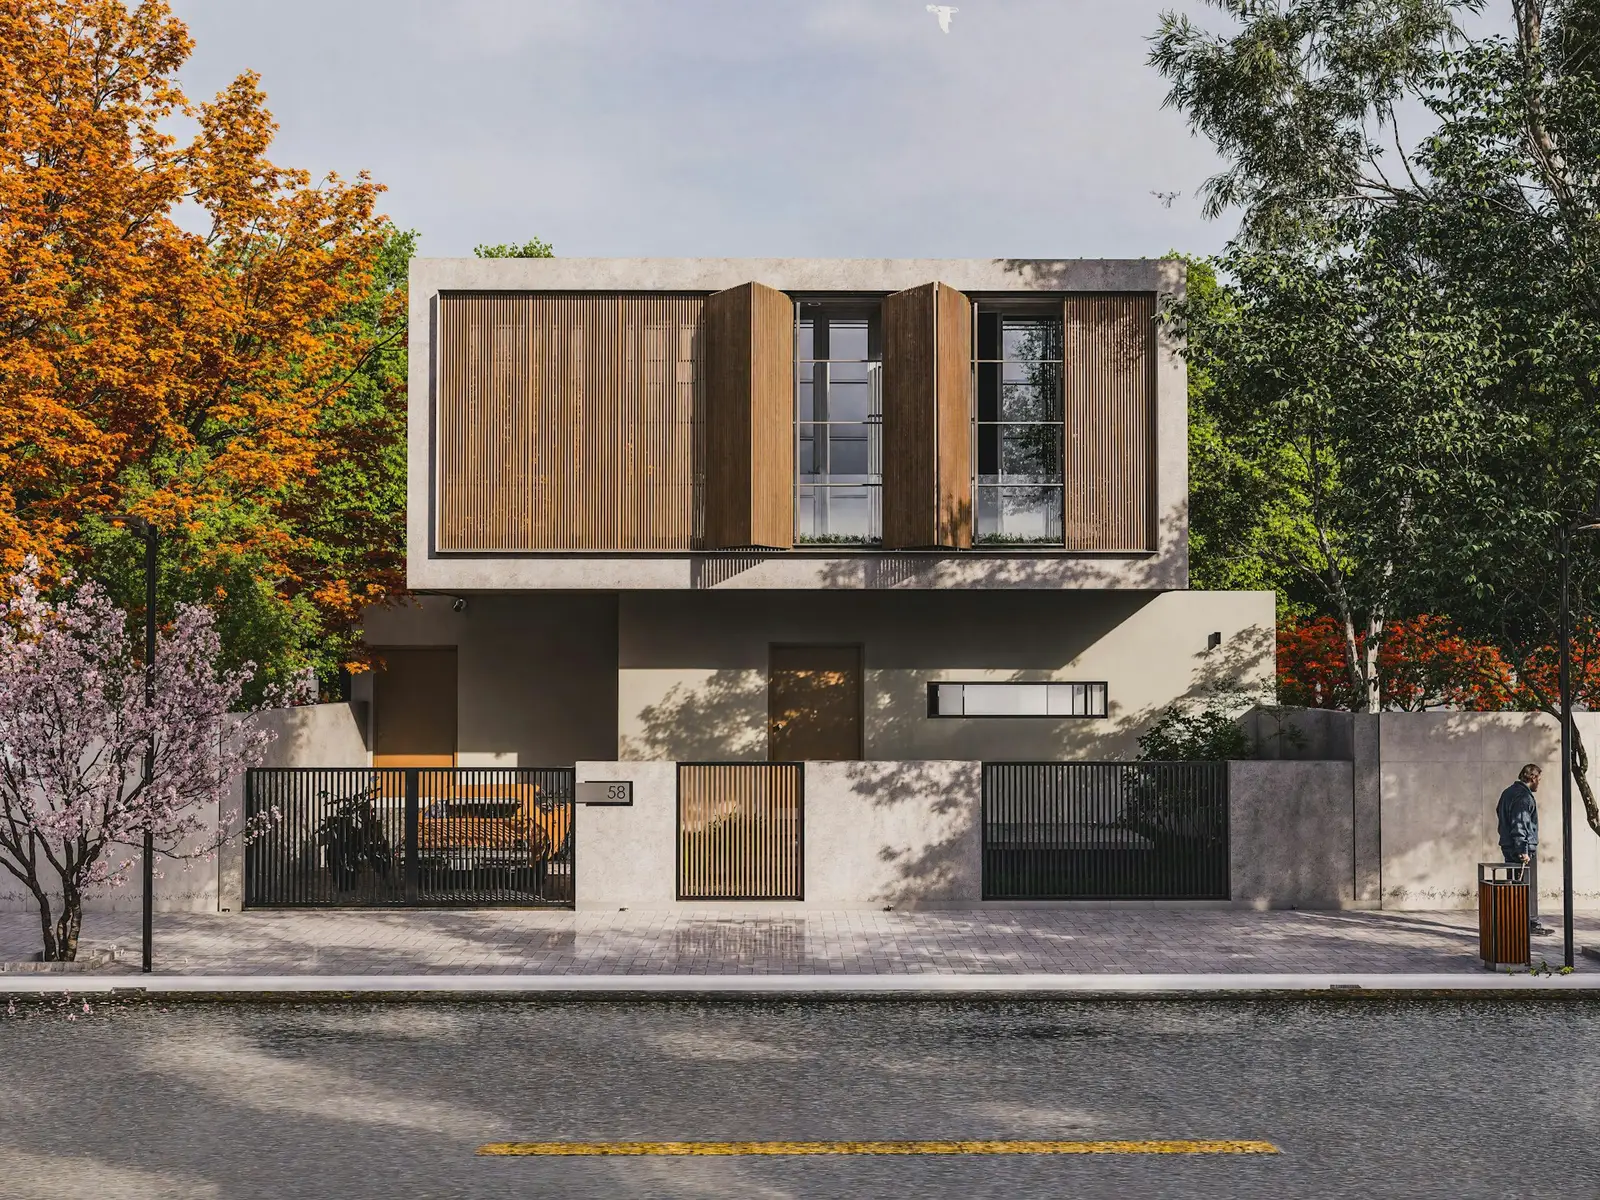
Sample Project: Foothills House
Custom home · Hilltop · 4,500 sq ft · 2024
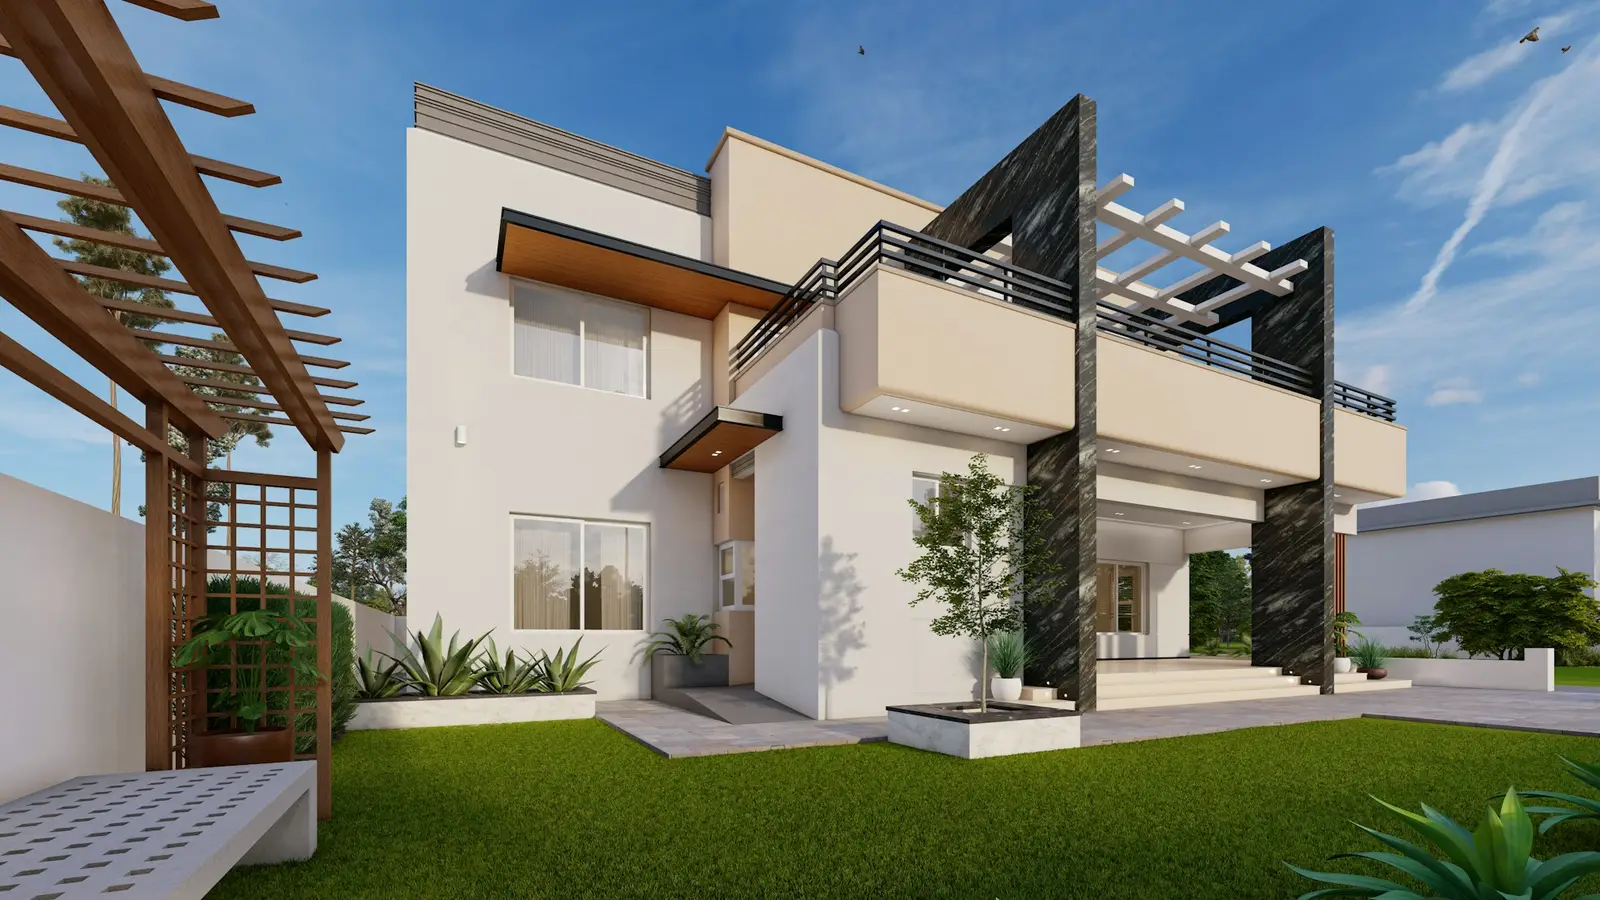
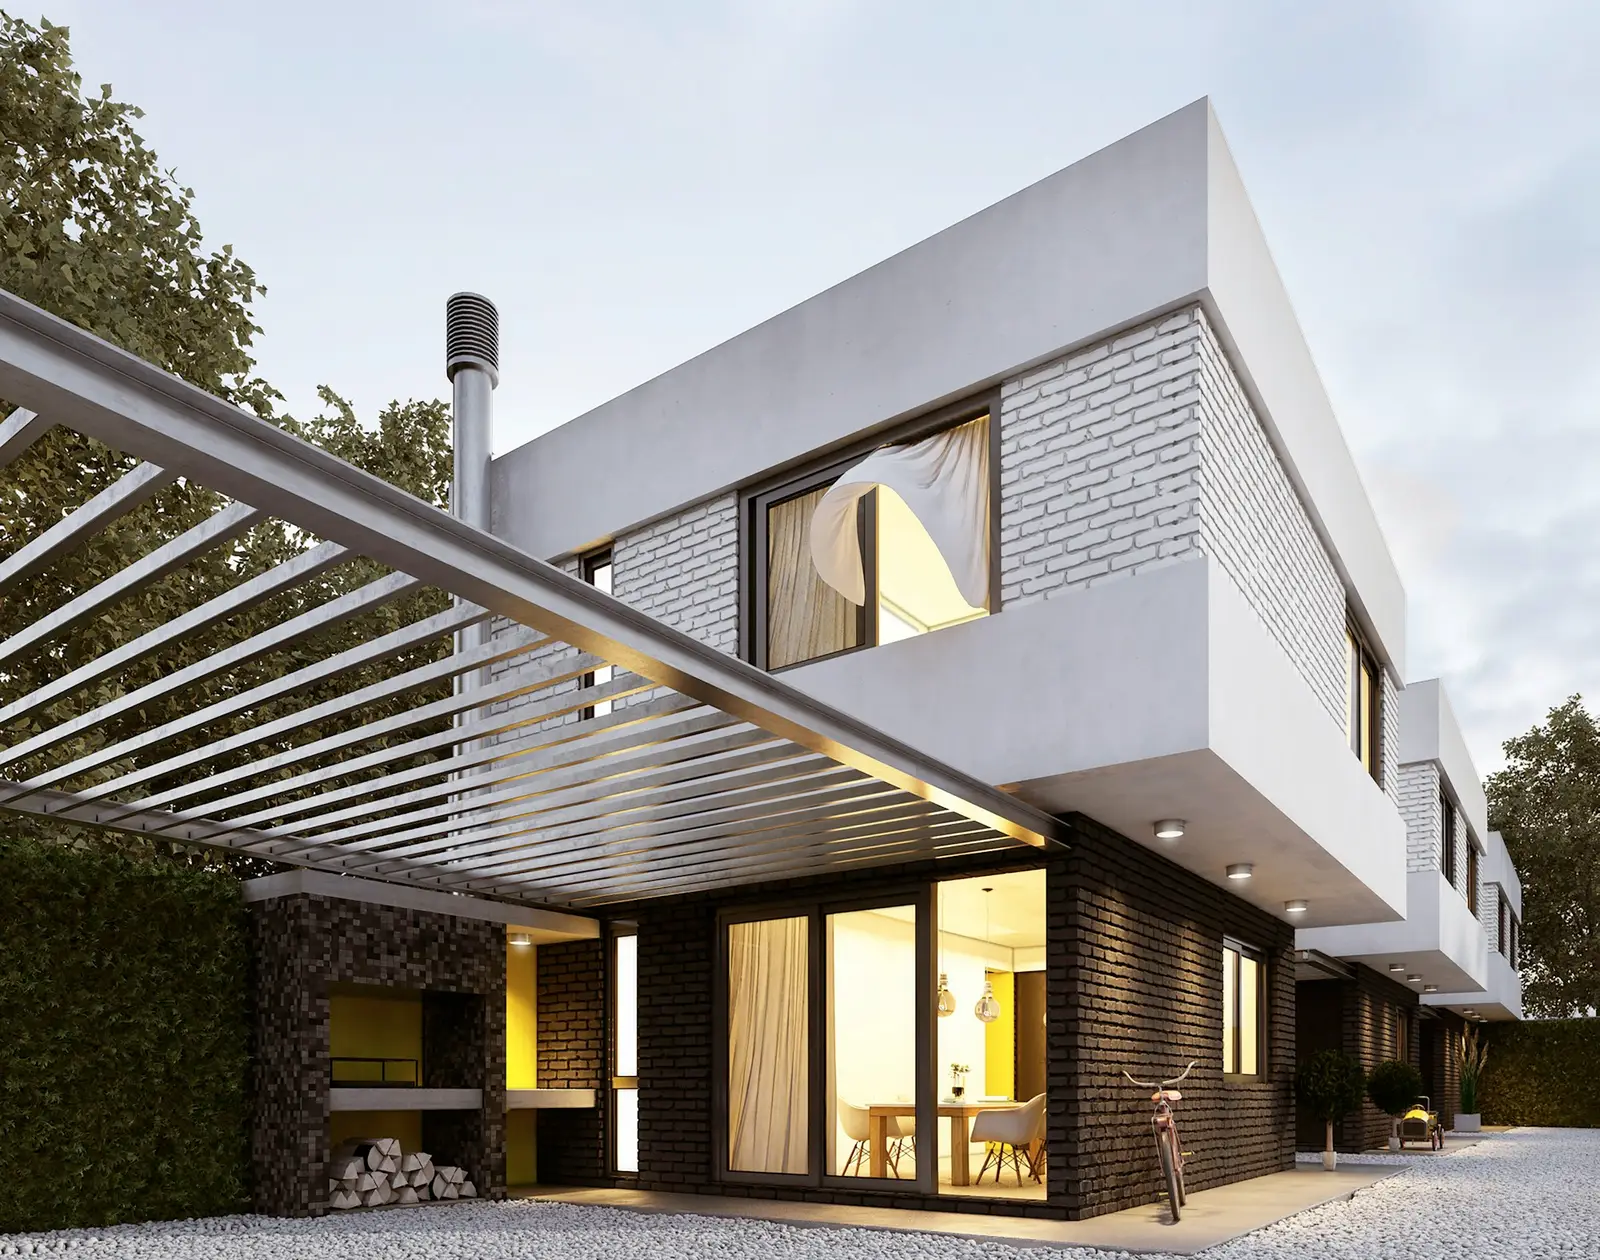 Sample image03
Sample Project: Garden House
Residential · Park Hill · 2,800 sq ft · 2025
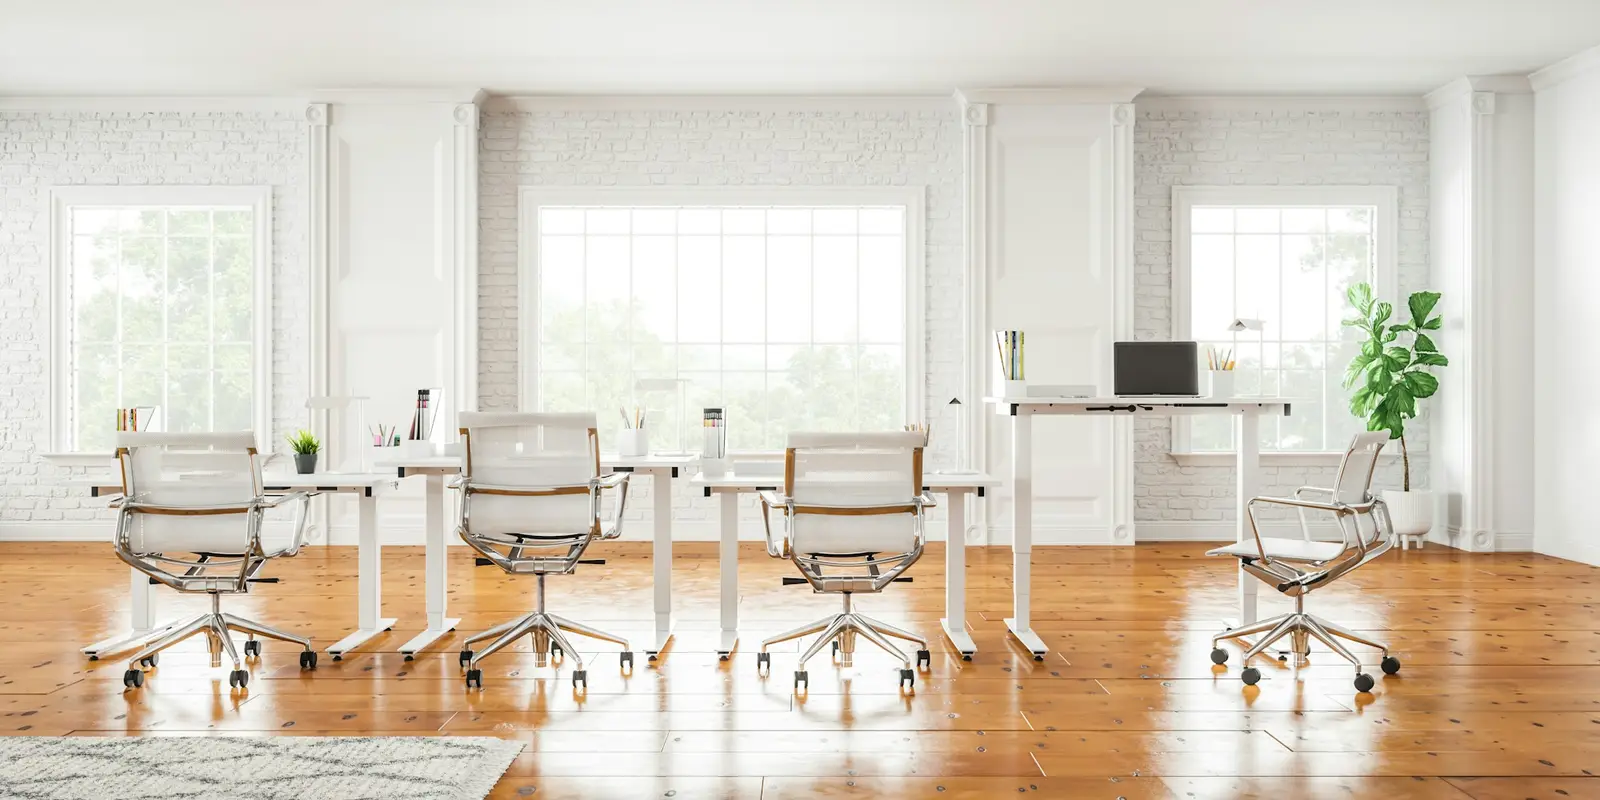
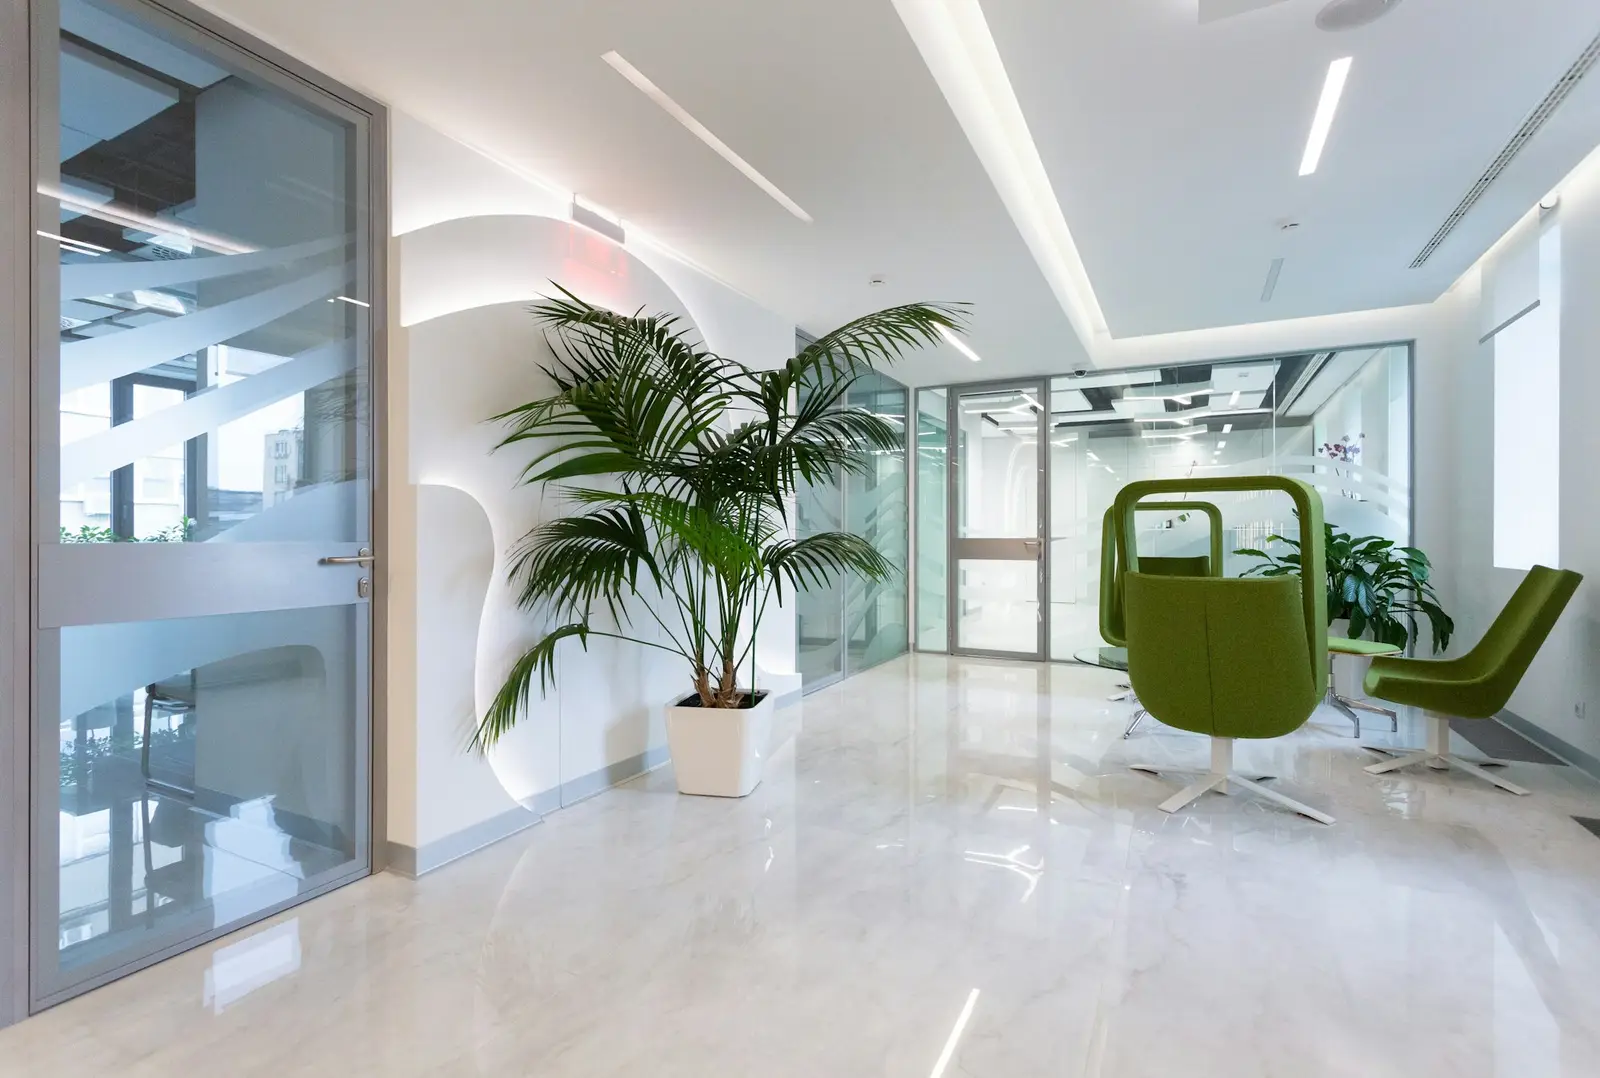 Sample image04
Sample Project: North Office
Office · RiNo · 4,100 sq ft · 2024
 Sample image05
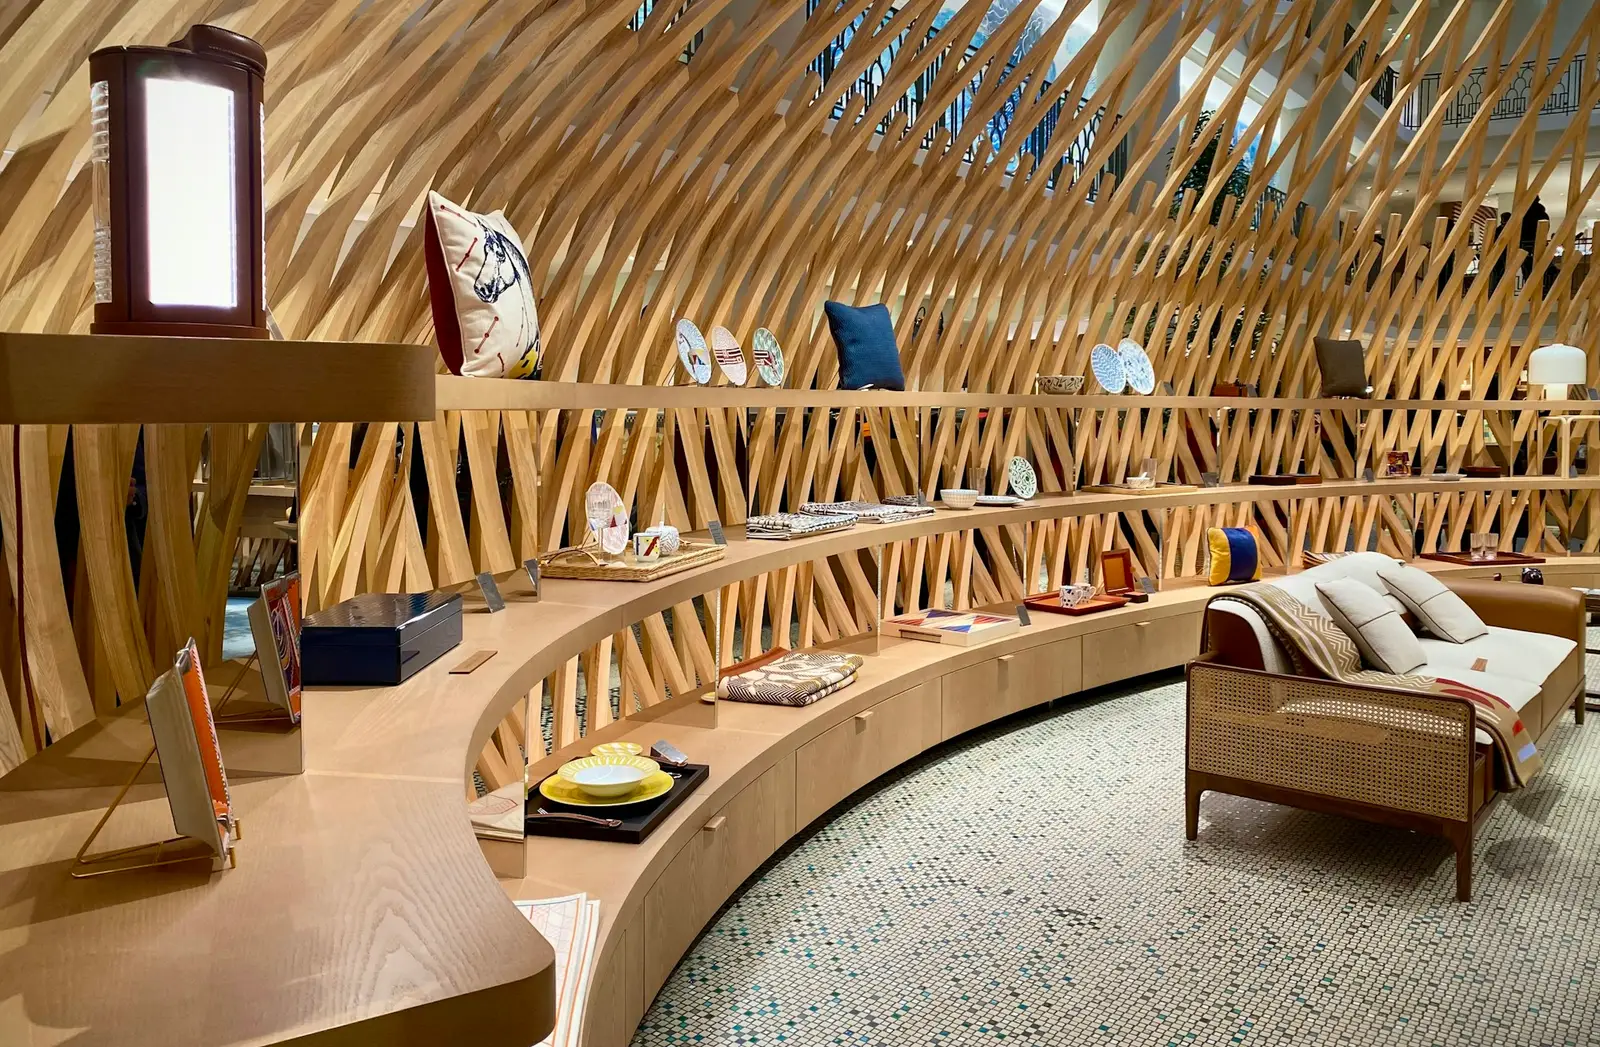
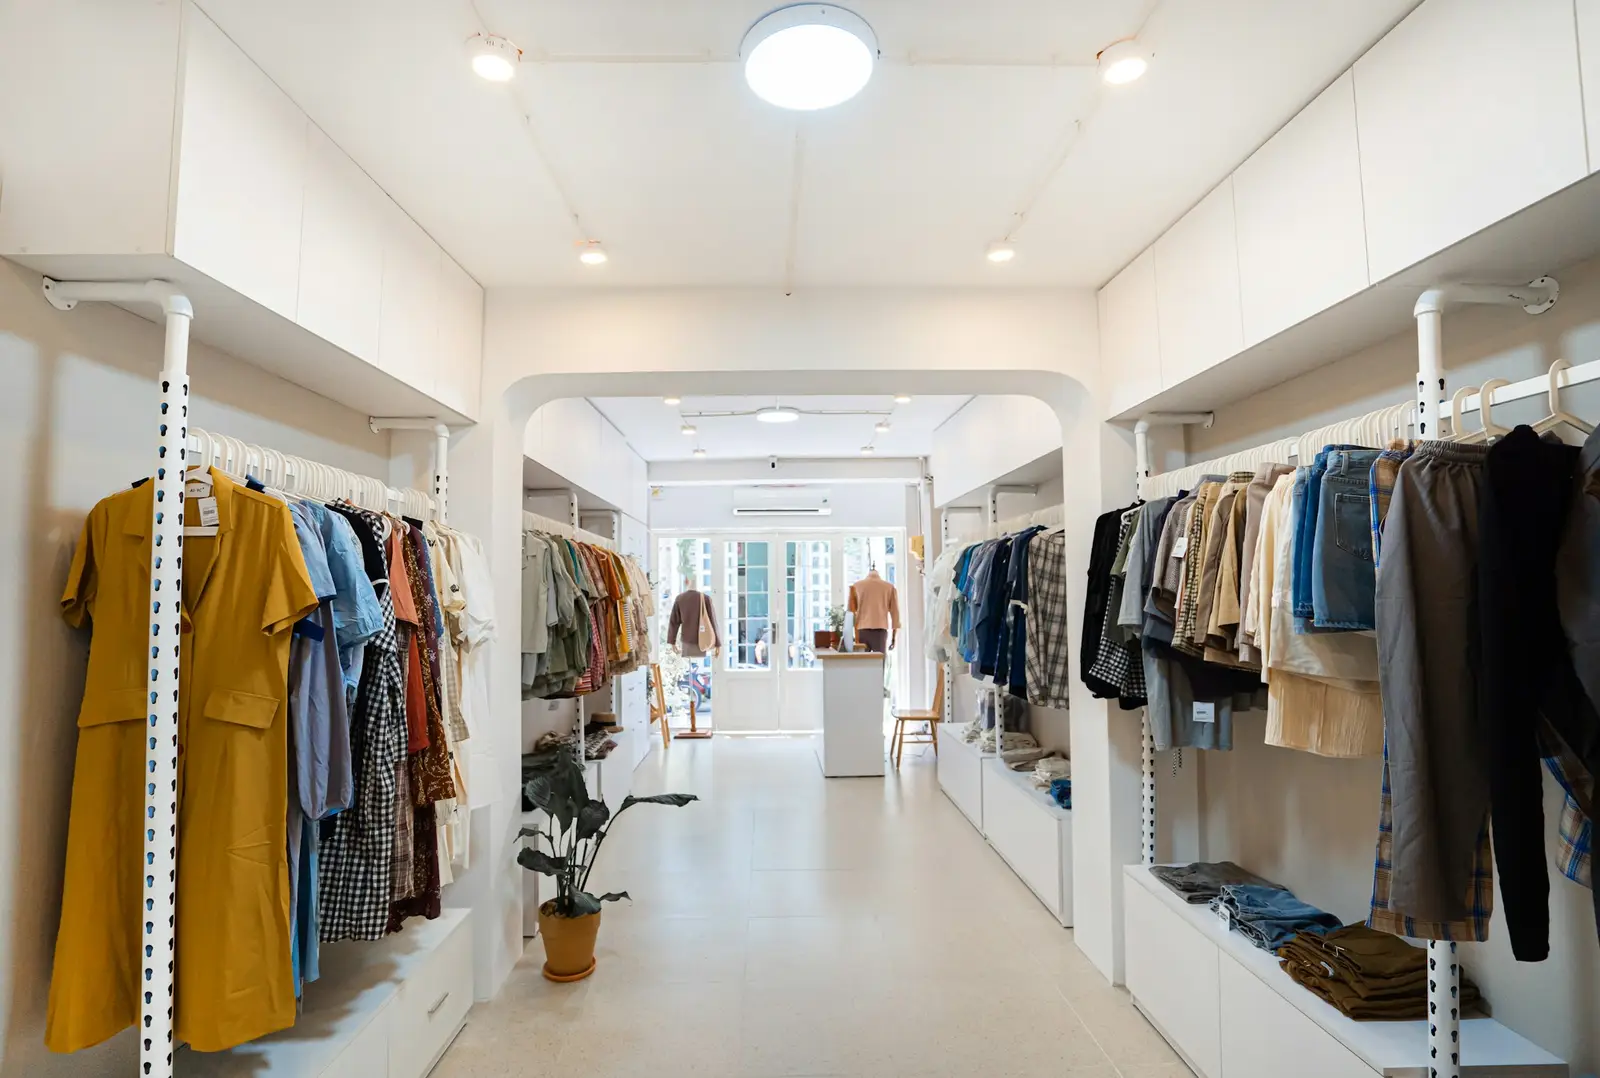
Sample Project: Arc Store
Retail · Cherry Creek · 1,500 sq ft · 2025
 Sample image06
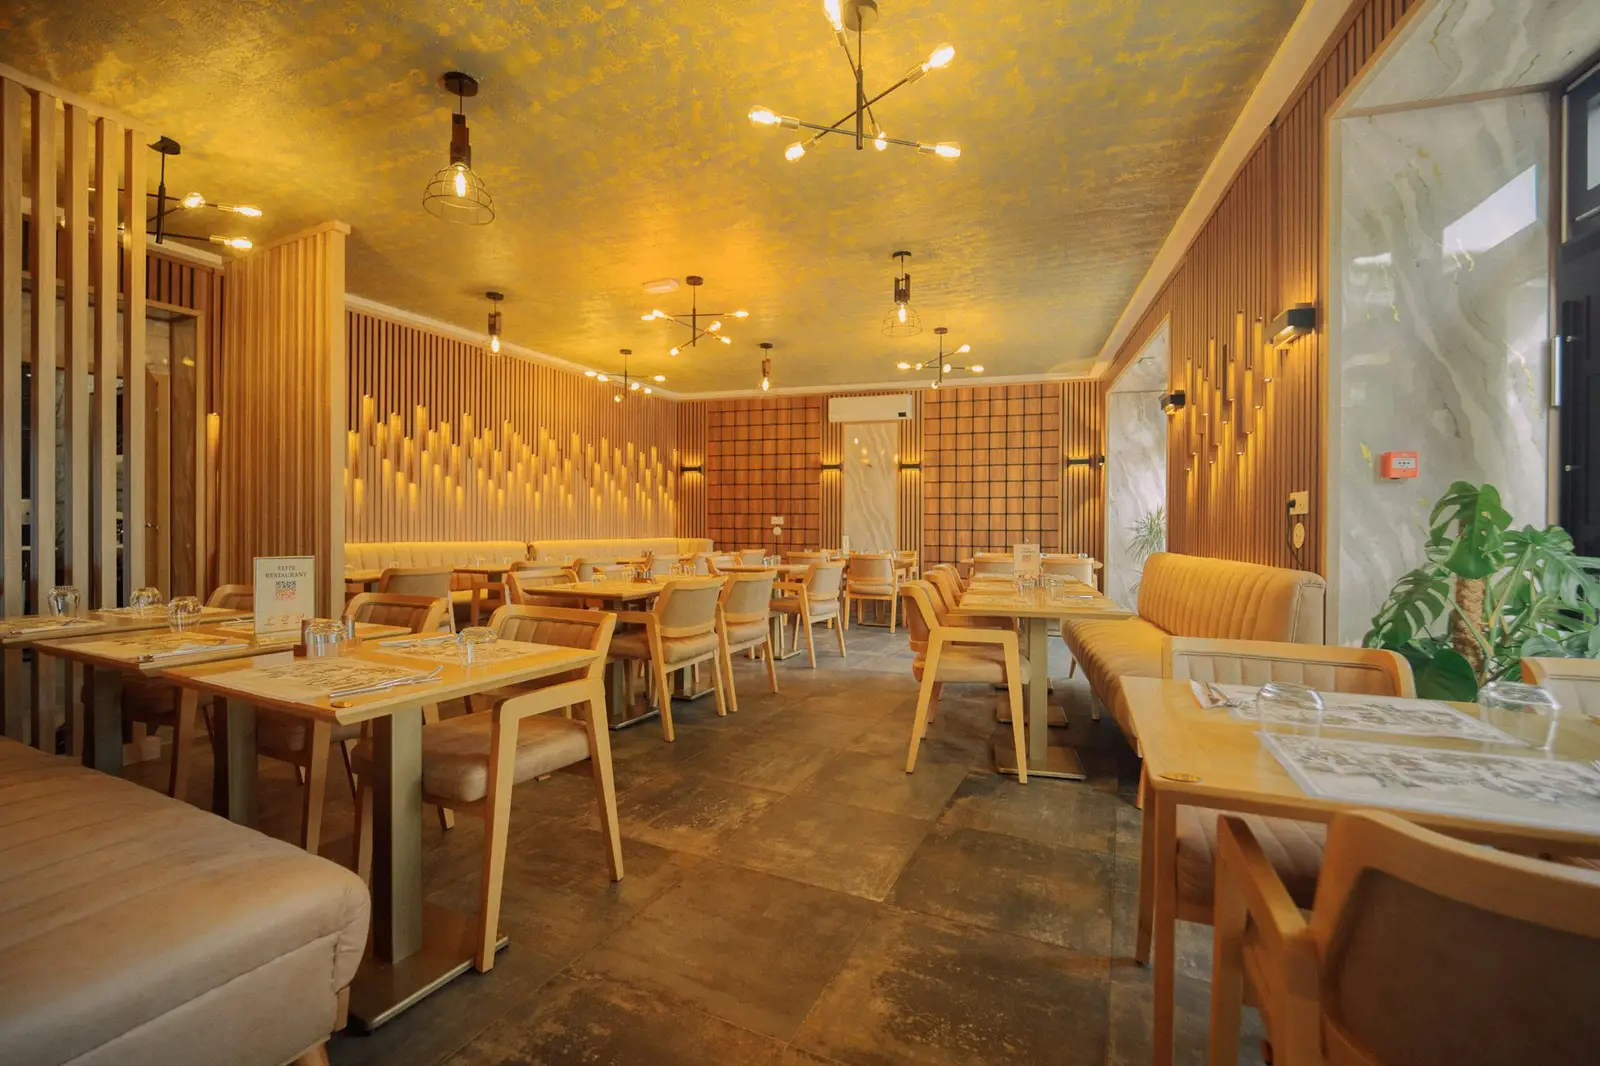
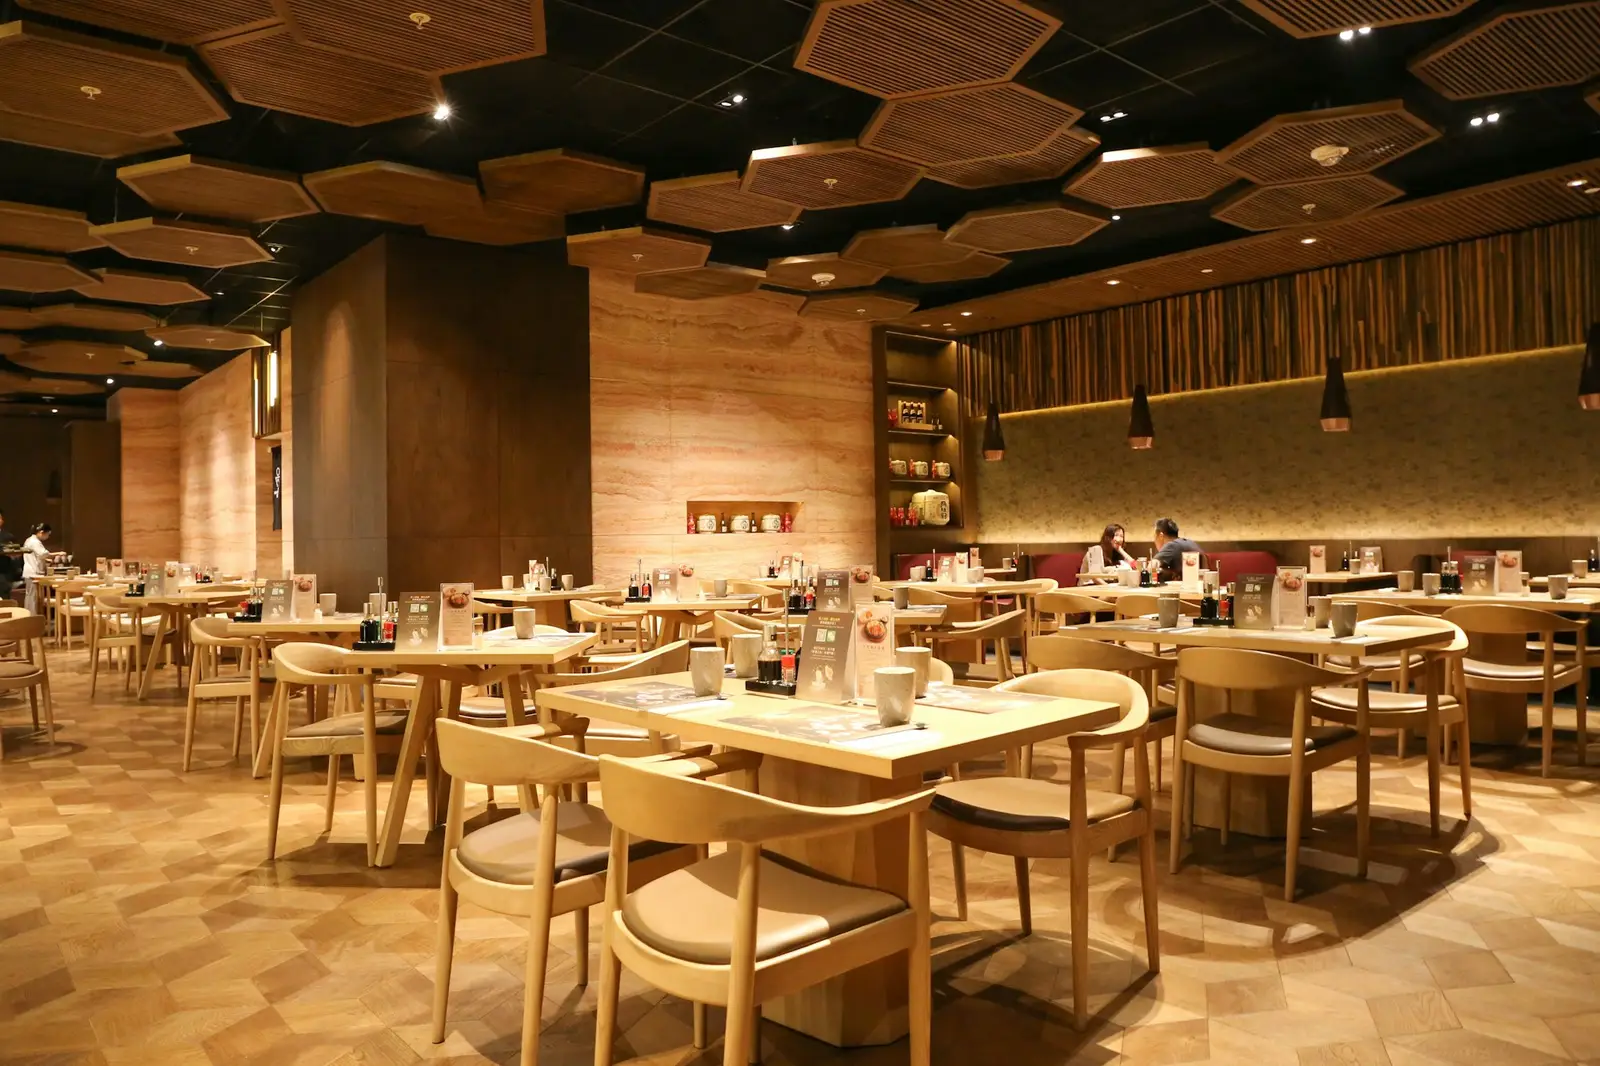
Sample Project: Long Table Restaurant
Restaurant · Highland · 2,250 sq ft · 2024
02
Services
- 01
Architectural design
Drawings for homes, custom residences and commercial buildings, from schematic design to construction documents.
- 02
Interior design
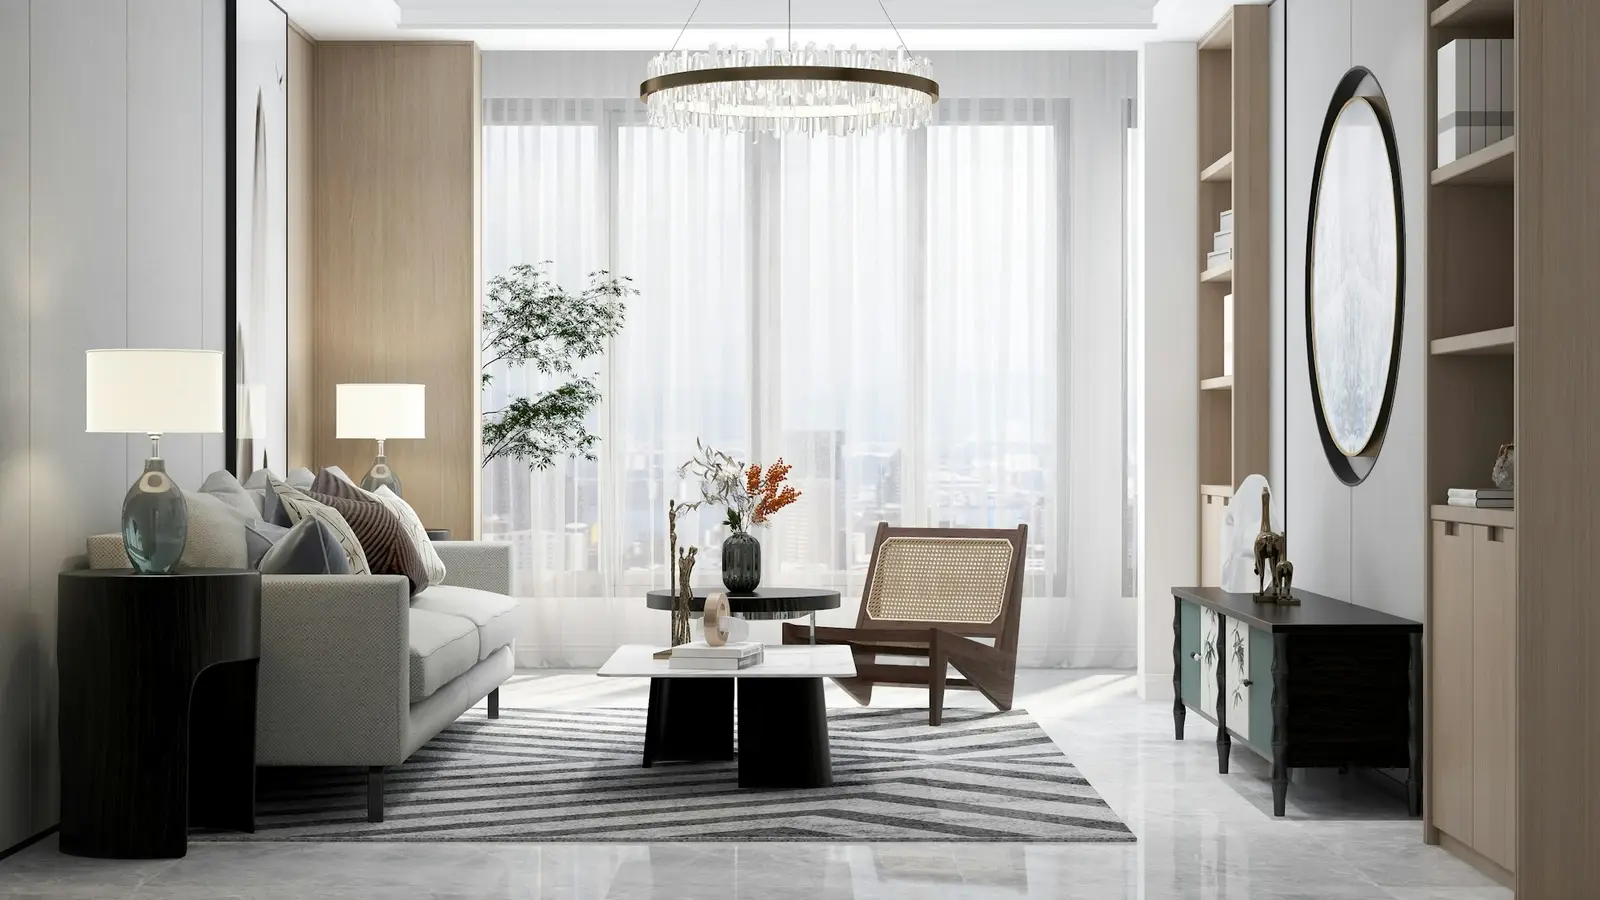
Layouts, materials and detailing for homes, offices, shops and restaurants.
- 03
Construction administration
Site visits and written reports so the project gets built the way it was drawn.
- 04
Permits and zoning
Reading the zoning code, preparing the permit set and working through plan review with the city.
- 05
3D visualization
Exterior, interior and lighting studies so you can see the space before it is built.
- 06
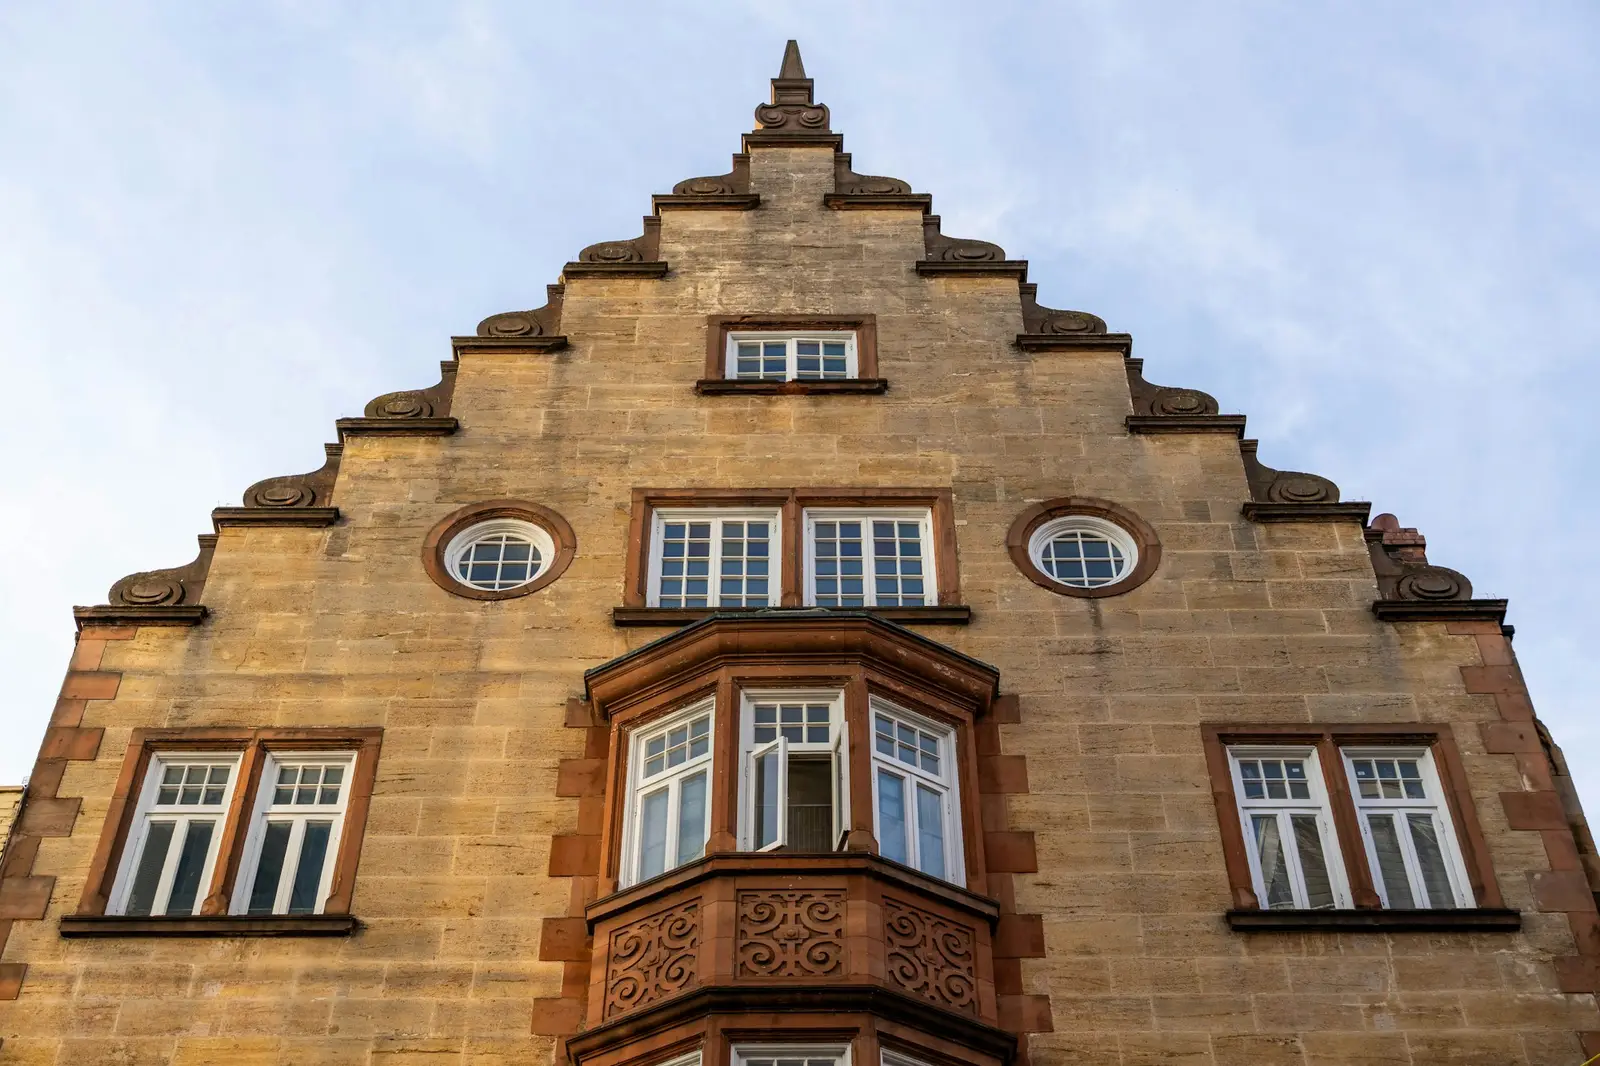
Historic restoration
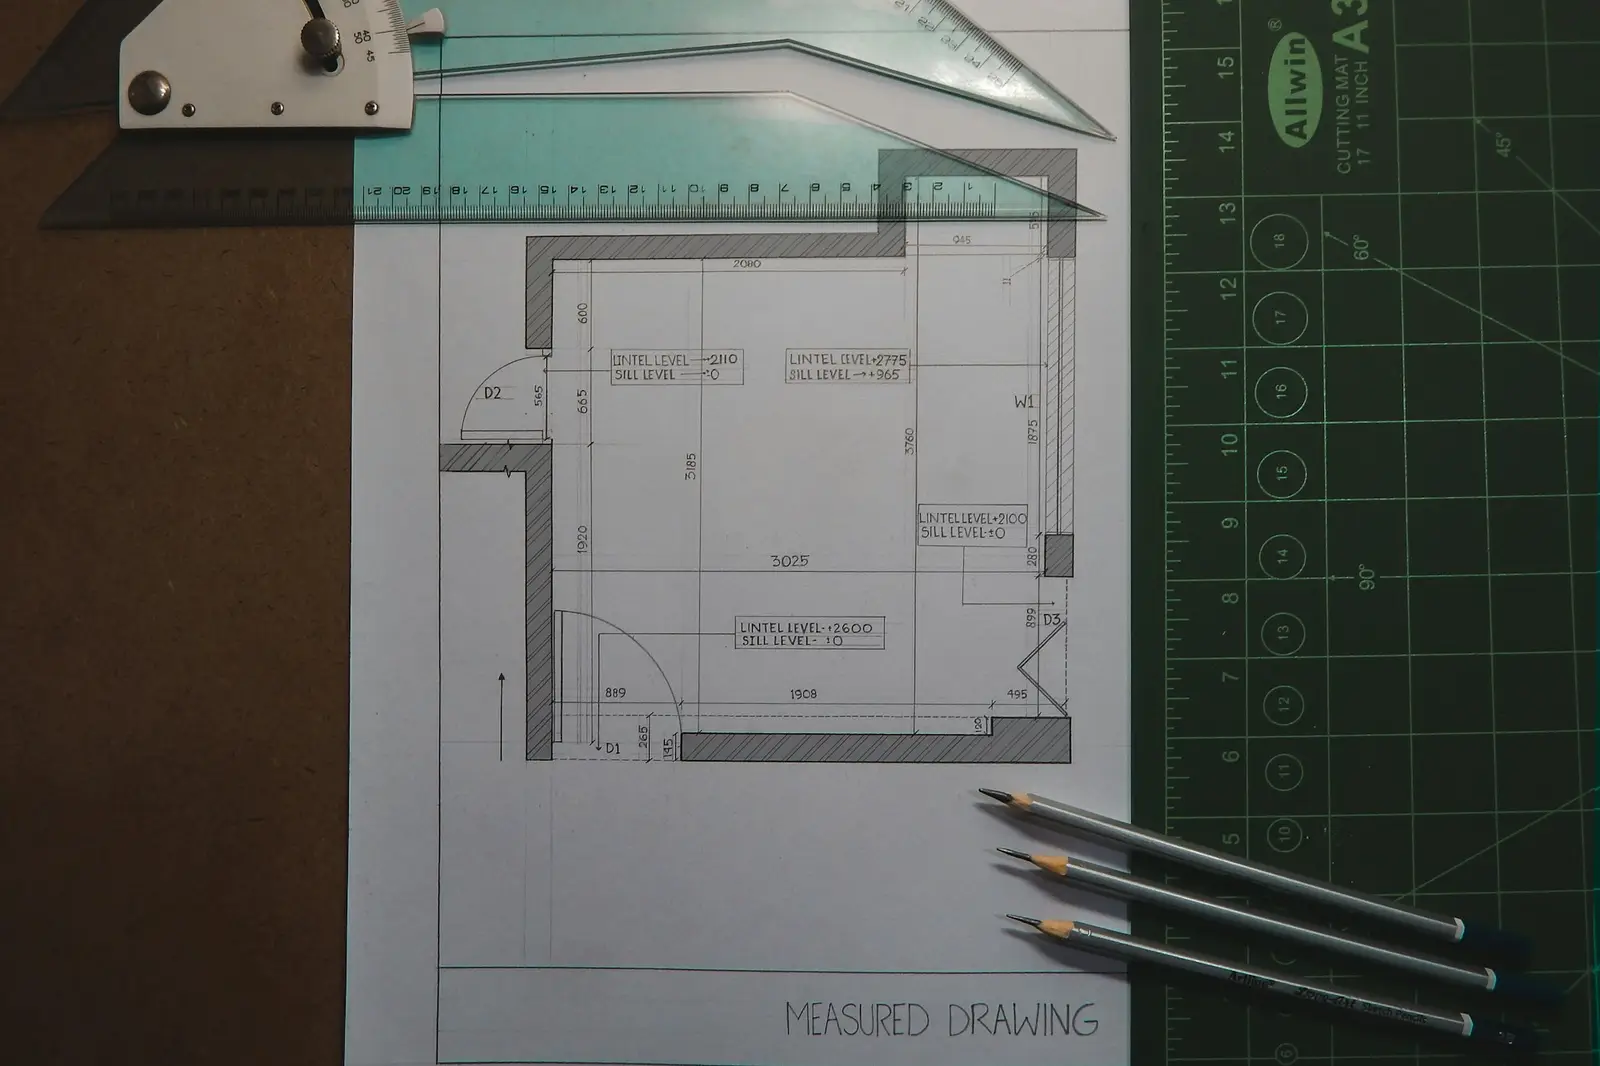
Documenting, measuring and repairing older buildings with respect for their original fabric.
03
Process
- 01
Brief
The brief is the first document, where we write down what the project will be and what it will not be.
- 02
Concept
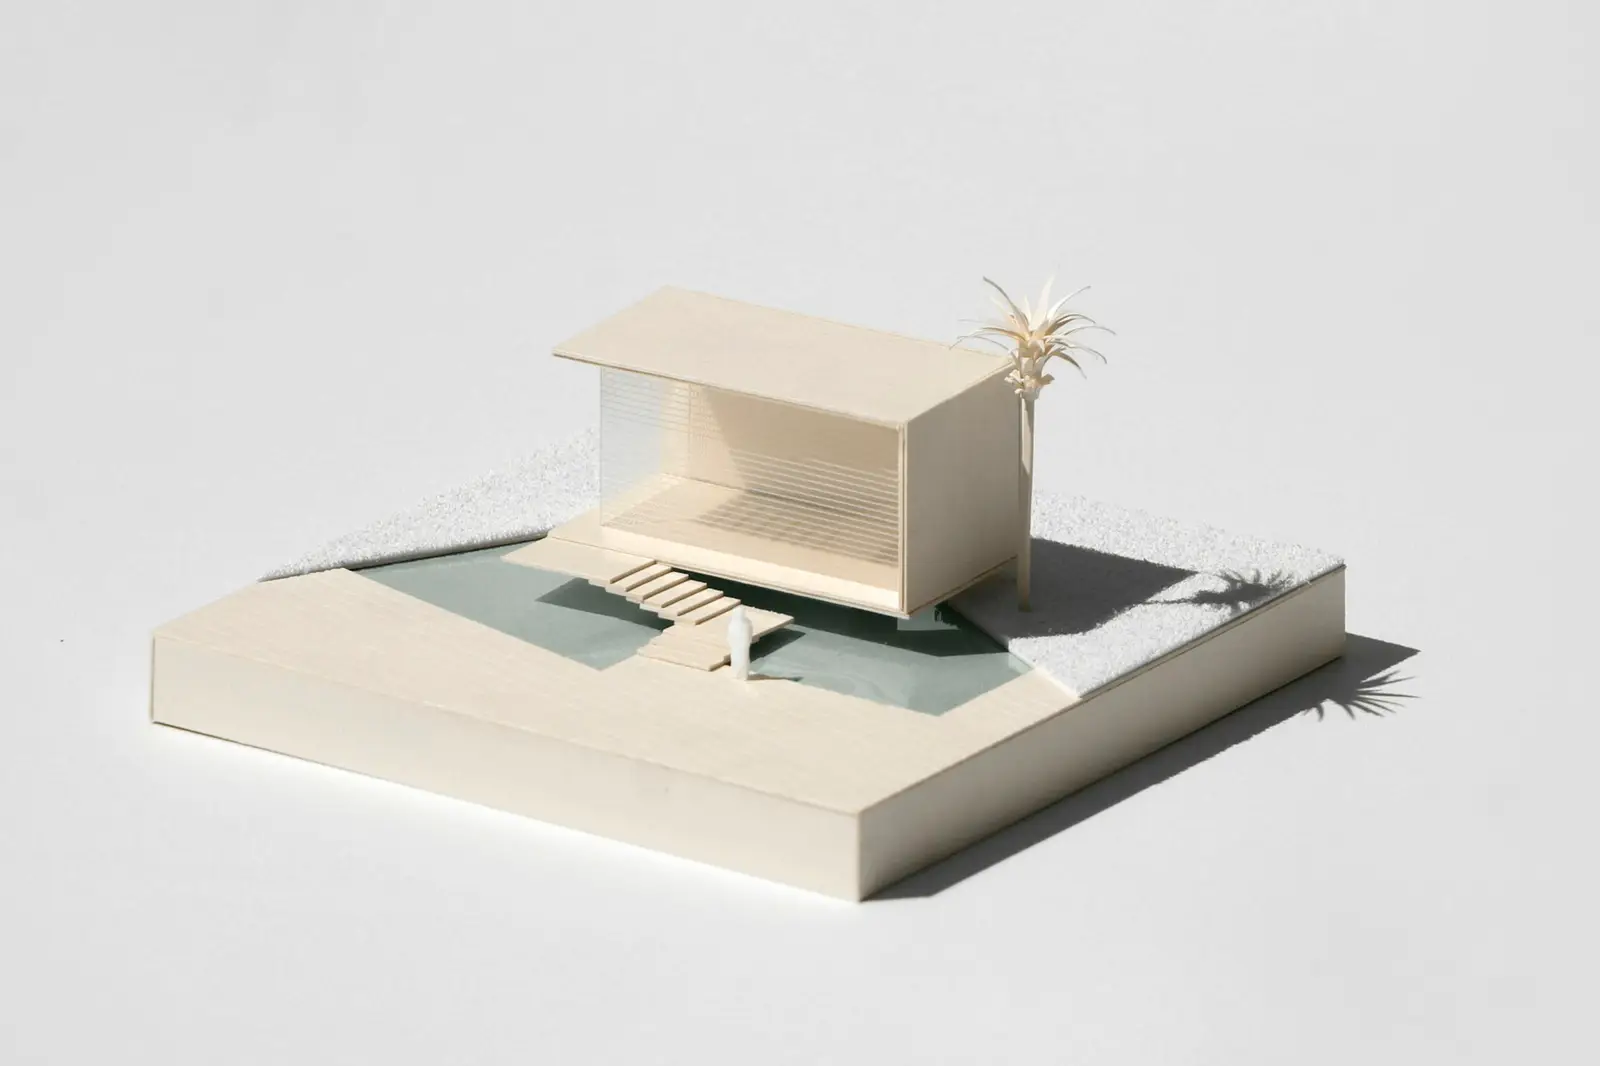
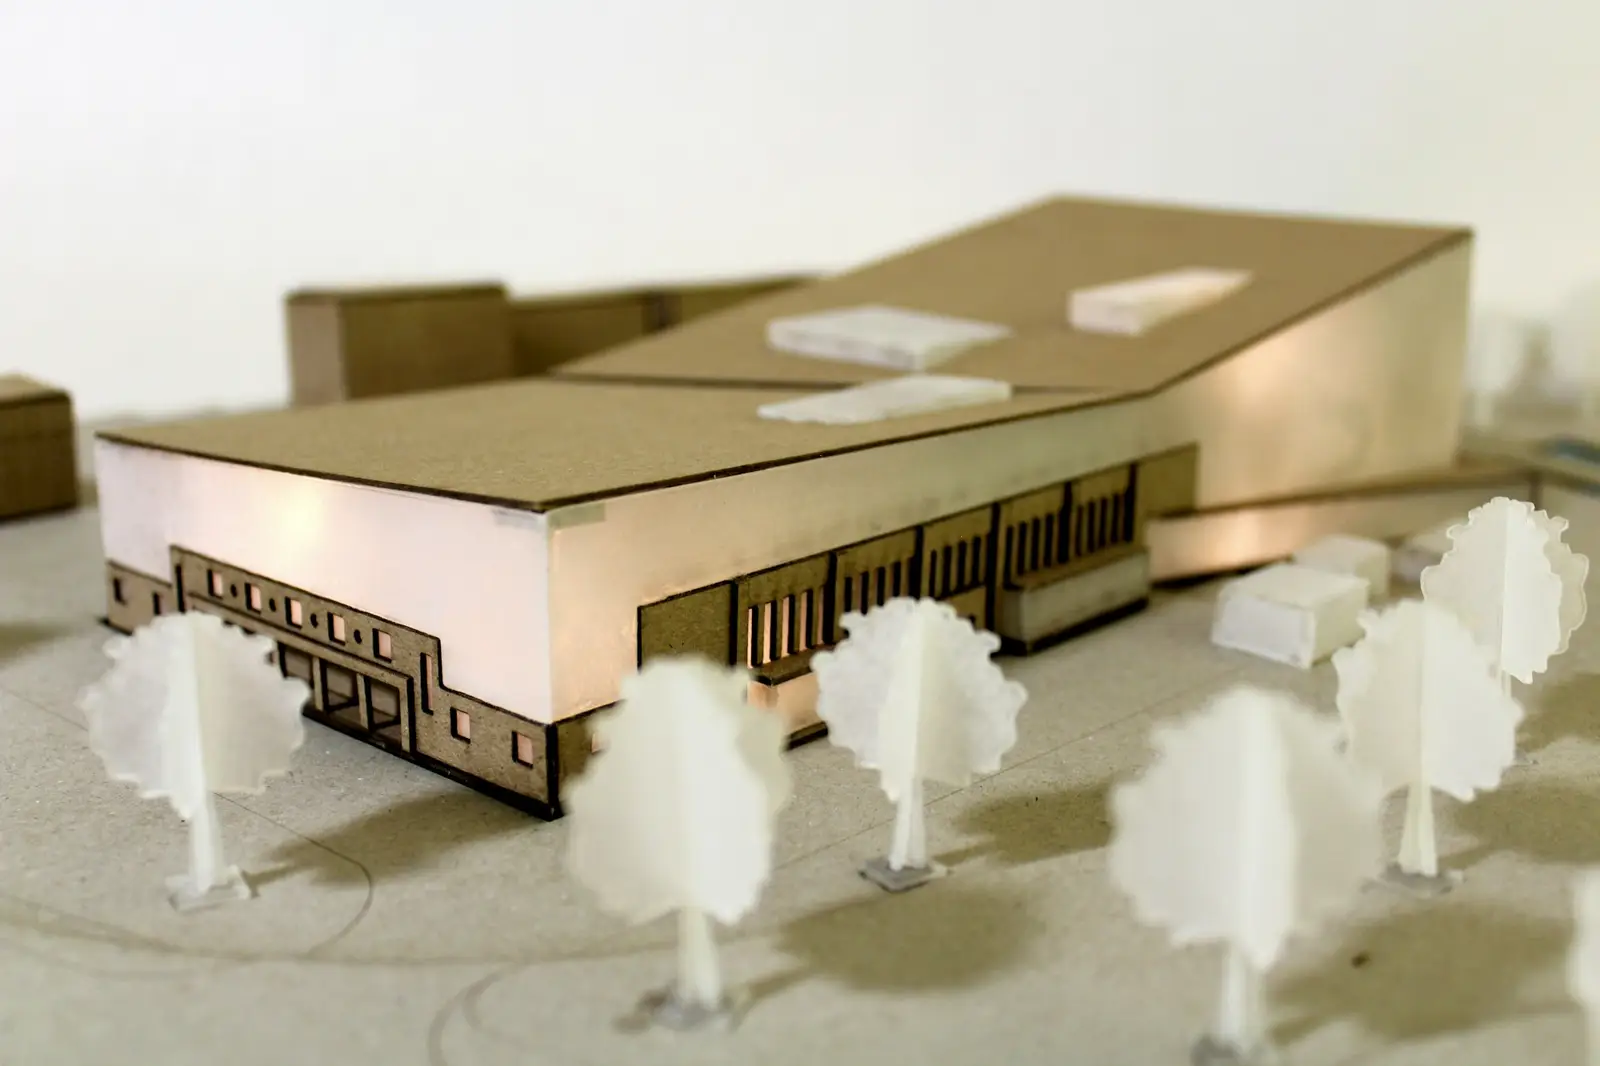
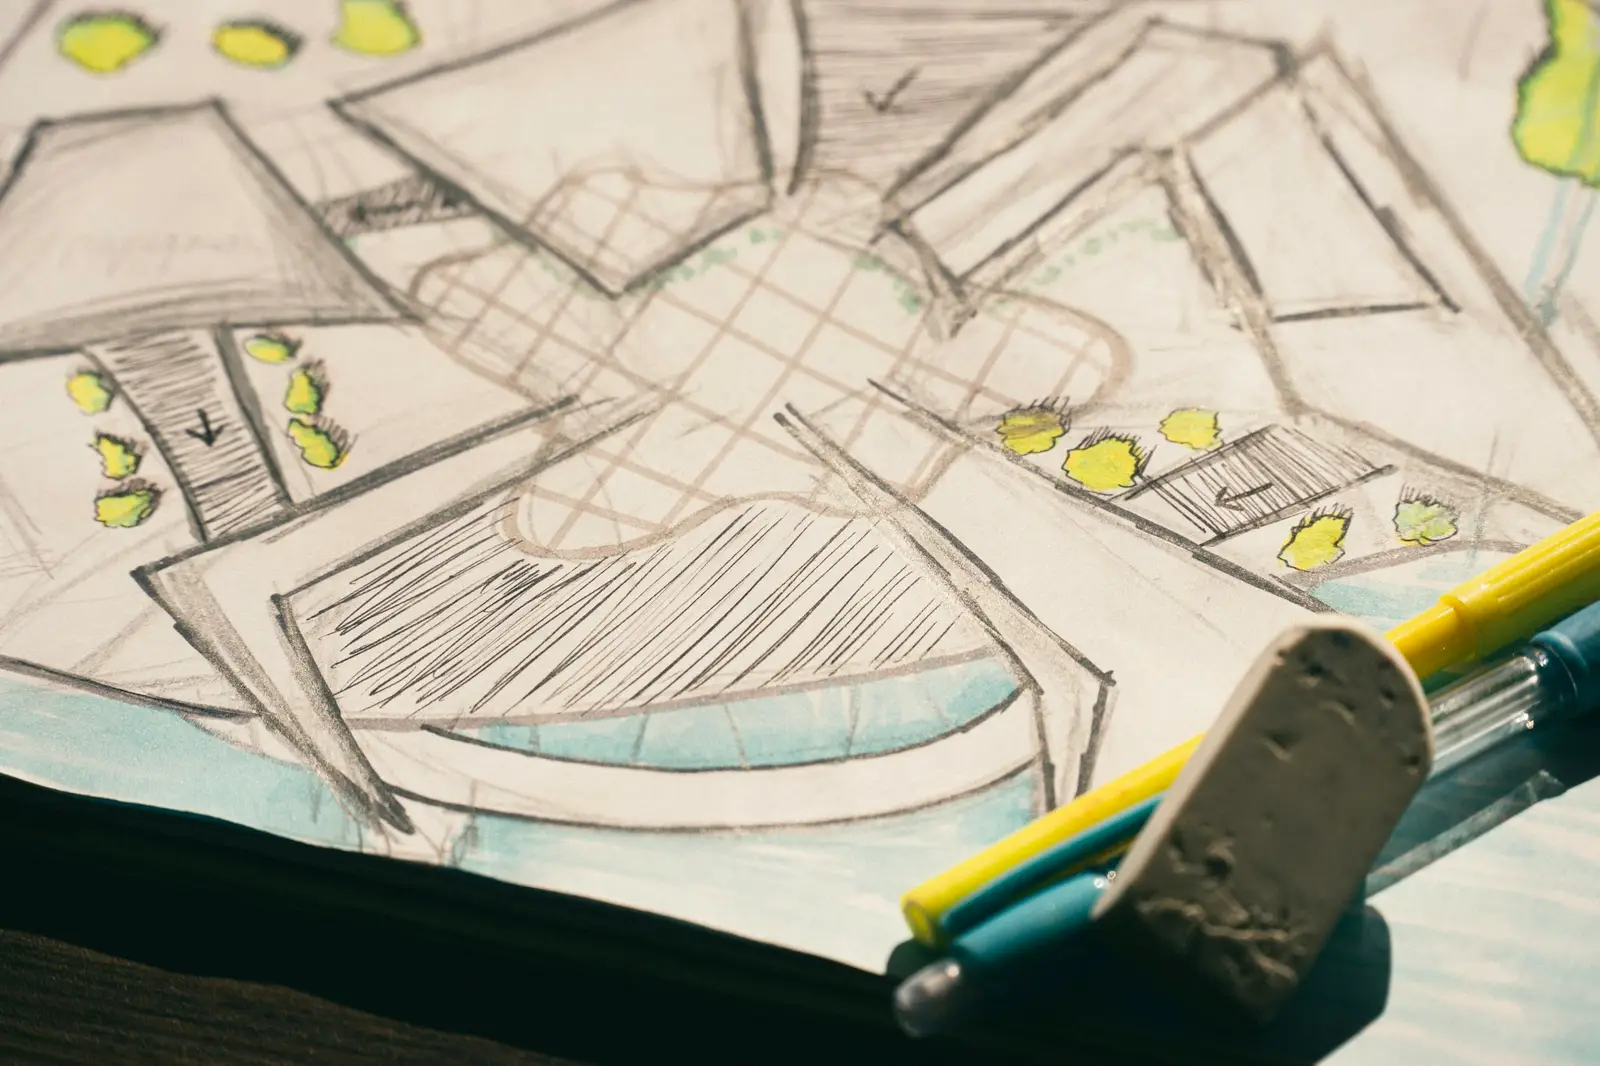
Concept is the first design phase, where a model and sketches show the main idea of the space.
- 03
Design
In the design phase, the chosen concept becomes dimensioned, detailed and buildable drawings.
- 04
Permit
In the permit phase, the project is submitted to the city and any other agencies as a complete application.
- 05
Construction
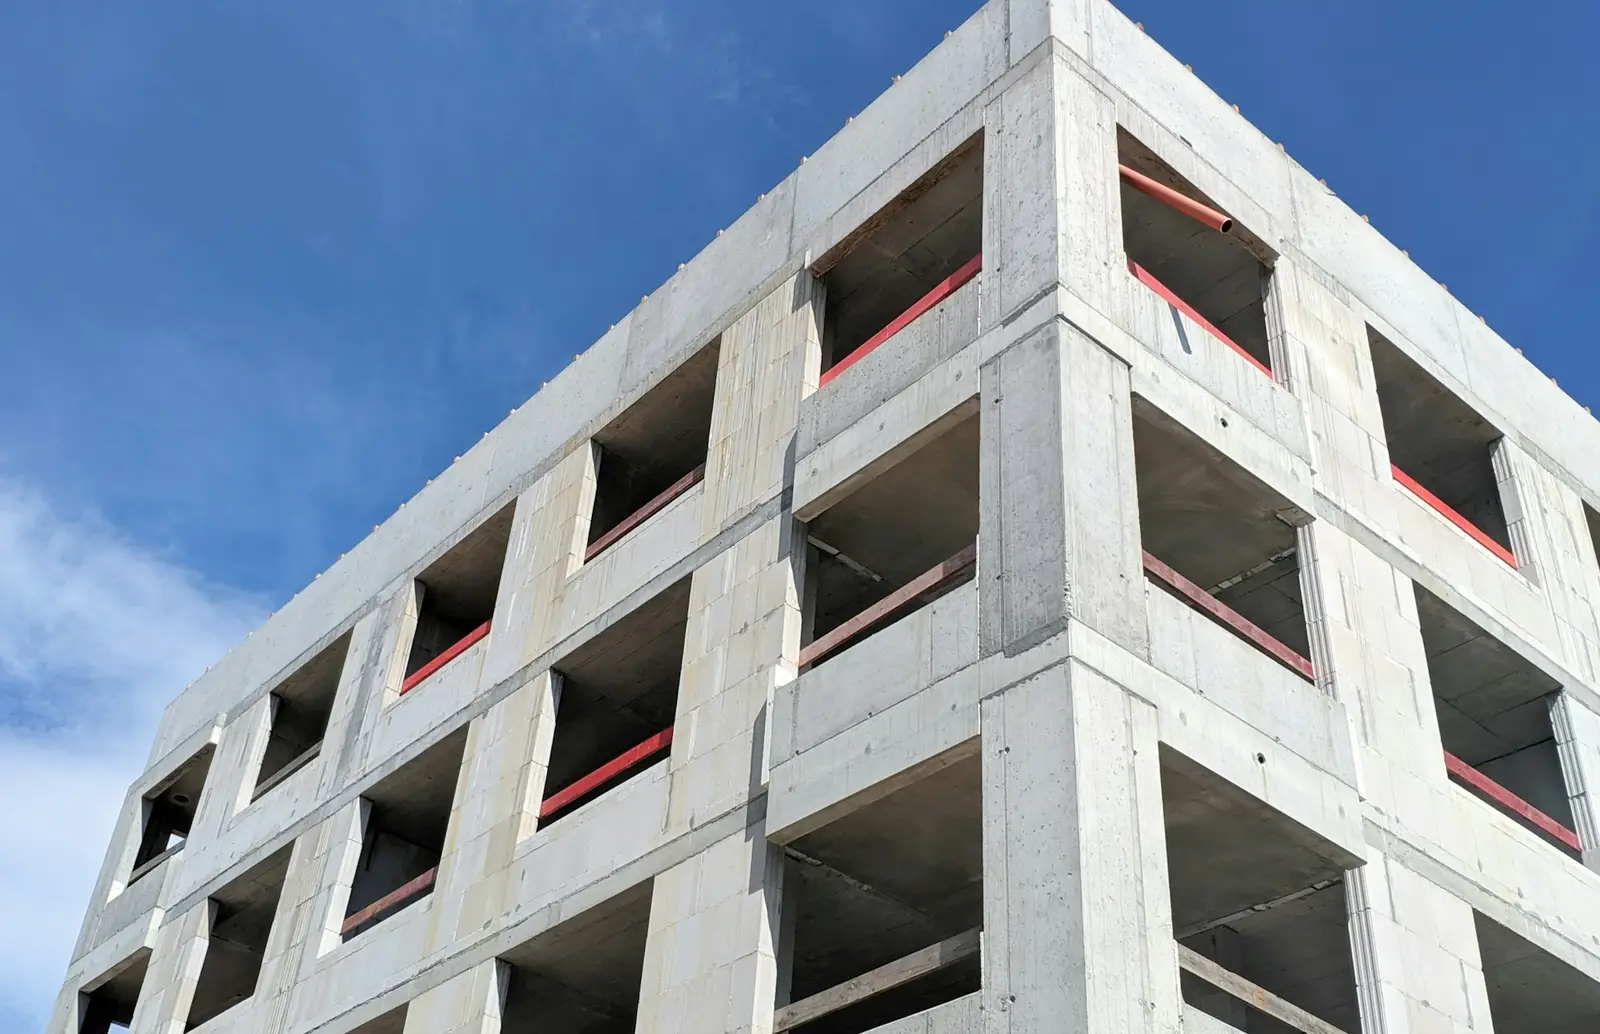
Construction is the phase where the drawings become a building on site and where site visits matter most.
- 06
Closeout
Closeout is the last phase, where the building is compared with the drawings, open items are listed and closeout documents are collected.
04 · Studio
A small studio, one team start to finish
We are a small studio. The founding architect follows every project from start to finish, and the same people handle the drawings, the permit set and the site visits.
- Architecture and interiors under one roof
- With you through permitting
- On-site construction observation
 Sample image
 Sample image
05 · Brief
Tell us about your project
Choose the project type, size, location and budget range. Your choices become a brief you can send us on WhatsApp. This step is not a fee estimate or a proposal.
- 01Project type and services
- 02Size and location
- 03Budget range
- 04Start date
 Sample image
06 · Contact
Let us talk first
Just call with any question about your lot or existing building. In the first meeting we clarify the scope of work, then send it to you in writing.