04 · Office
Sample Project: North Office
 Sample image
- Type
- Office
- Location
- RiNo, Denver, CO
- Size
- 4,100 sq ft
- Year
- 2024
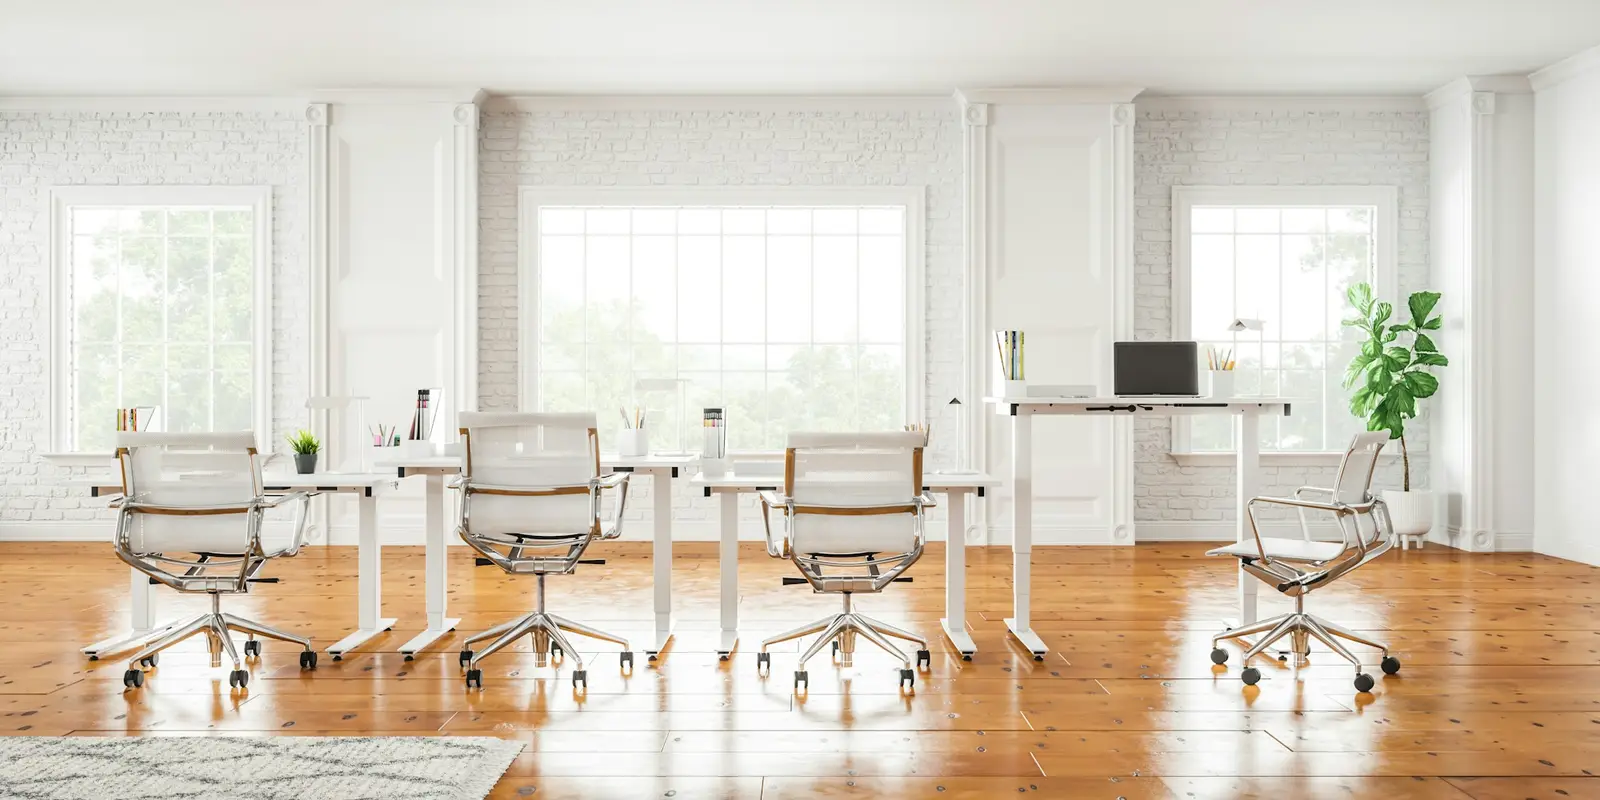
A fictional workplace with wood floors and large windows that relies on daylight.
The brief
The client wanted an office that combines assigned desks, a meeting area and quiet corners, and that can grow easily.
Approach
We lined the desks along the windows and placed the meeting and break areas in the middle of the plan. Everyone gets a view out, and the noisy activities stay in the center.
We used a single flooring material throughout. Adding or removing partitions does not disturb the floor, so the office can adapt as it grows without a new plan.
Scope
This project is a fictional example. It is not related to any real building or client.
 Sample image
 Sample image
Thinking about a similar project