03 · Residential
Sample Project: Garden House
 Sample image
- Type
- Residential
- Location
- Park Hill, Denver, CO
- Size
- 2,800 sq ft
- Year
- 2025
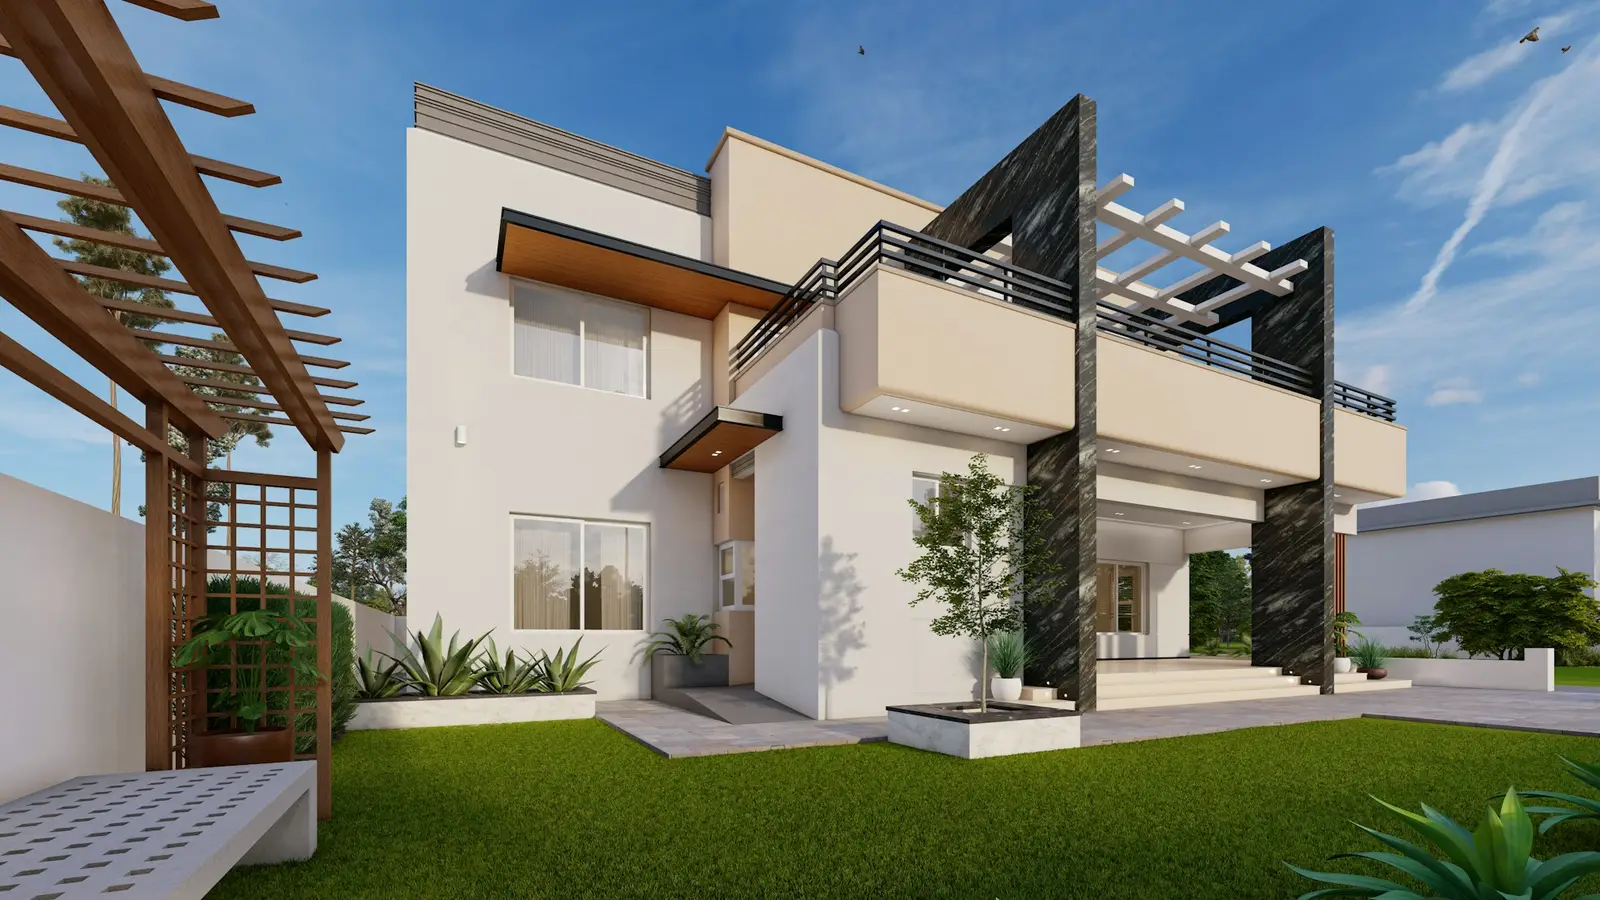
A single-family home built around a wood pergola and dark stone details.
The brief
The client wanted a low-maintenance single-family home that stays connected to the garden and is big enough for two generations.
Approach
We split the house into two volumes: a larger, open lower volume for daytime and a more private upper one. The pergola creates a shaded passage between them.
We used three materials on the exterior: stucco, dark stone and wood. Each has a job. Stucco covers the large surfaces, stone marks the entry and wood controls the shade.
Scope
This project is a fictional example. It is not related to any real building or client.
 Sample image
 Sample image
Thinking about a similar project