Service 02
Interior design
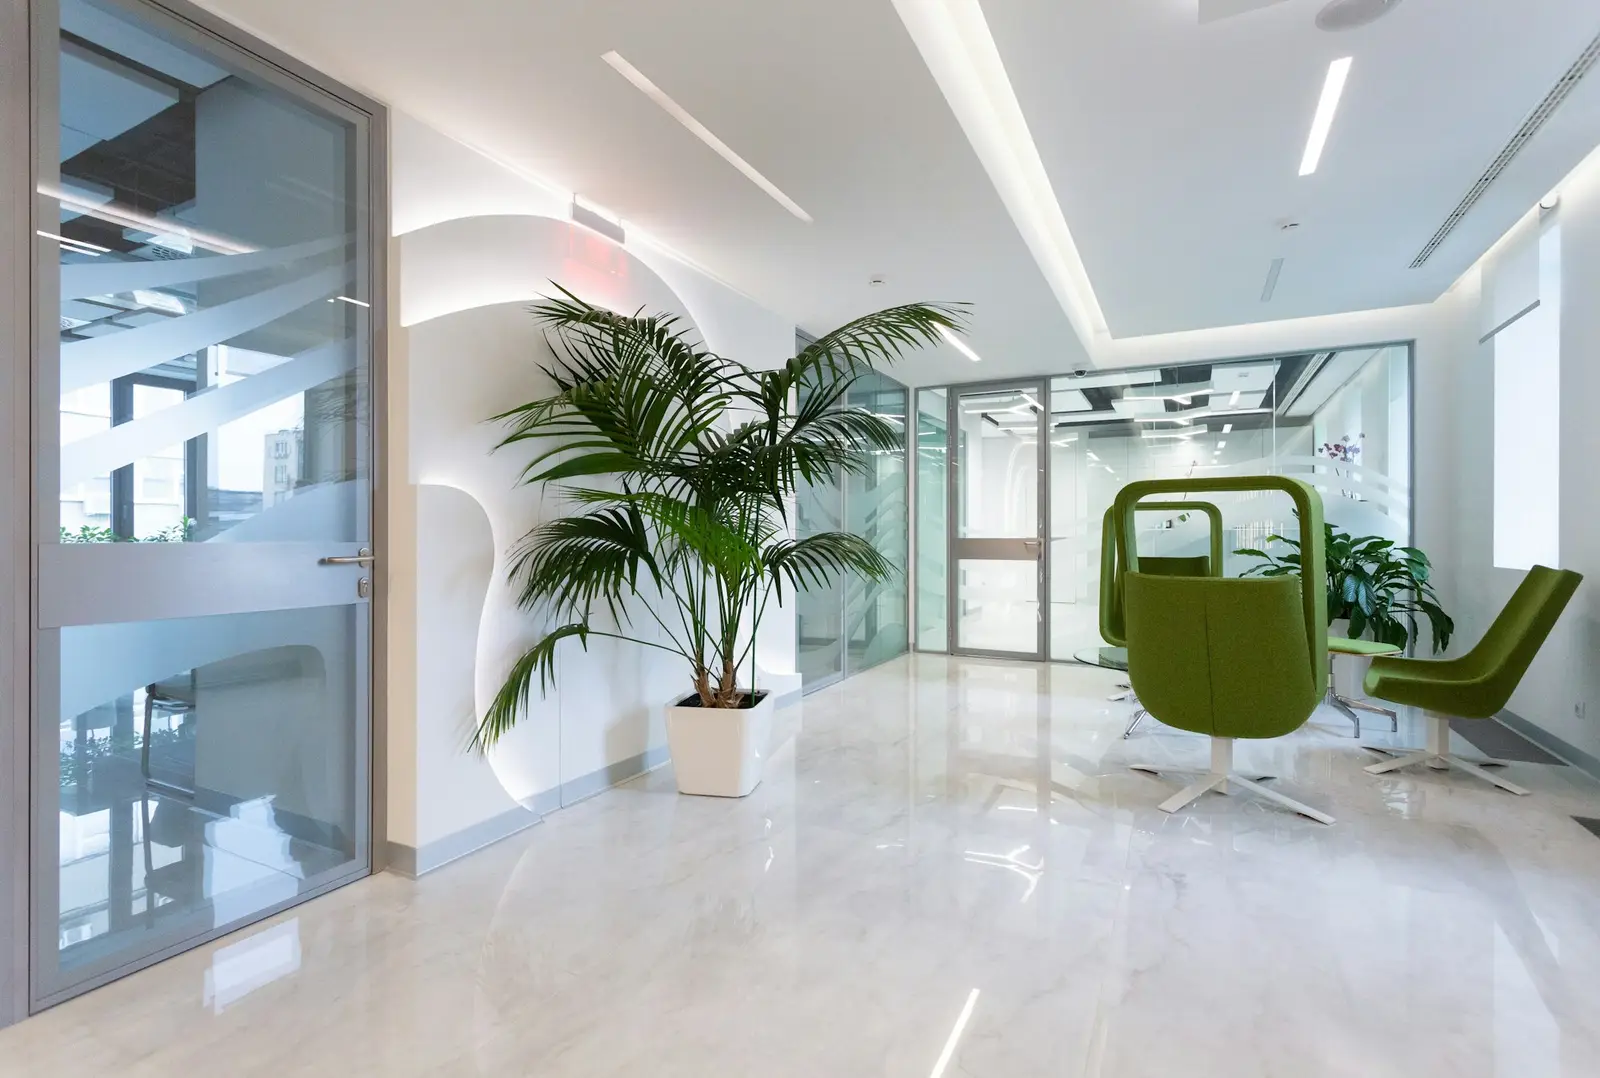
Interior design sets up a space's layout, materials, lighting and furniture around the way it will actually be used.
We work on homes, offices, shops and restaurants. First we ask how the space will be used, then we tie the layout and material decisions to those answers.
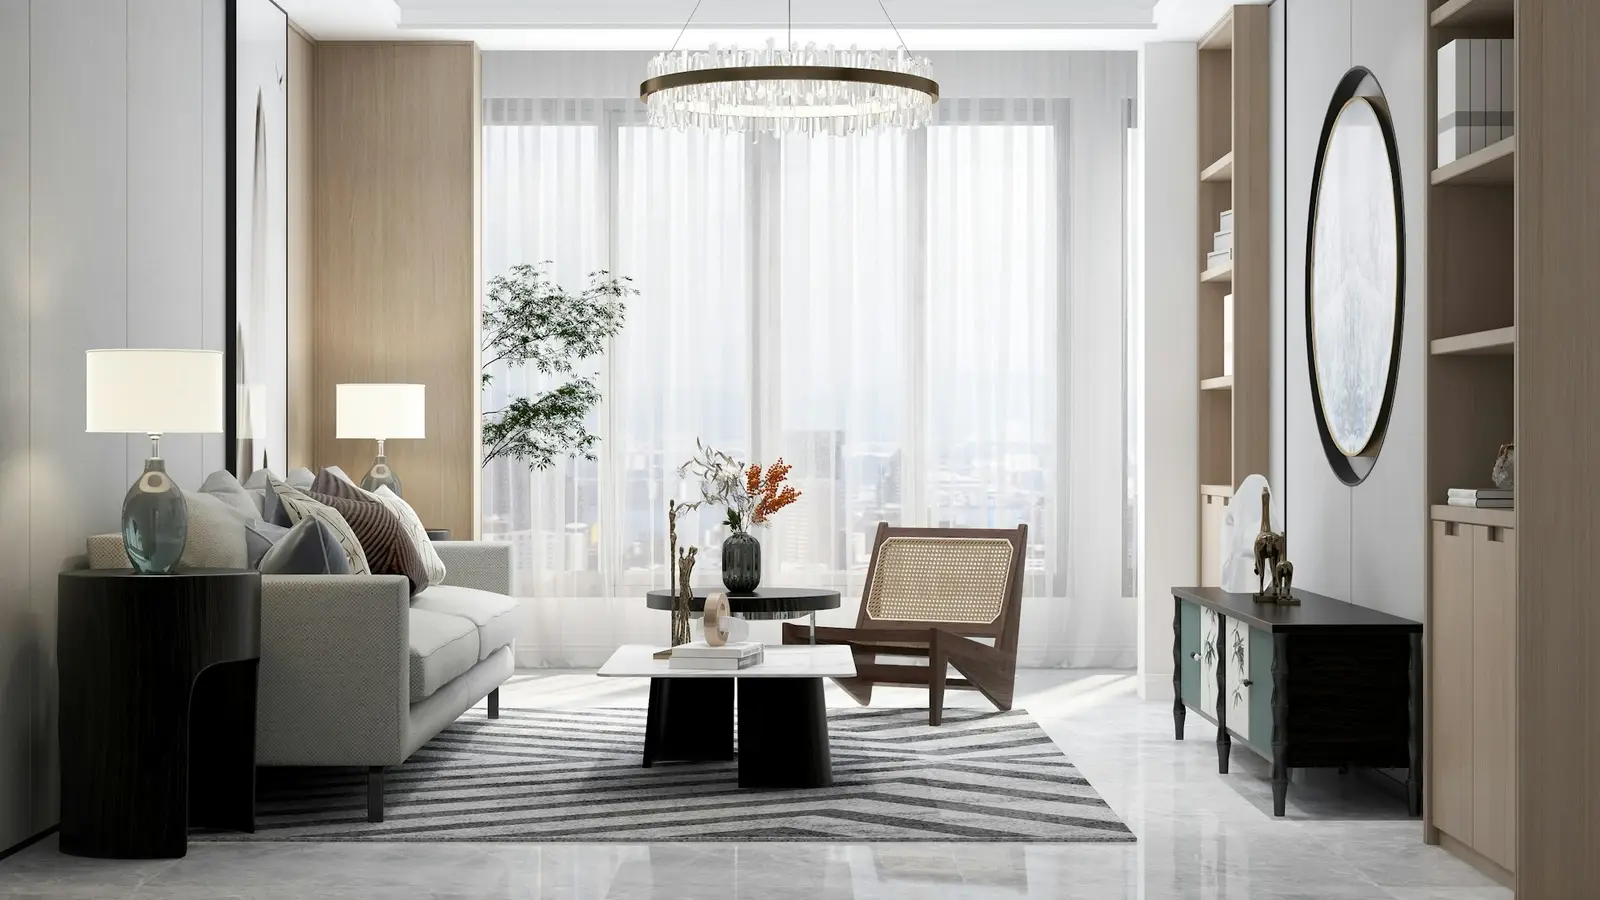 Sample image
Scope
- 01
Space planning
Circulation, seating, work and storage areas are drawn with dimensions, and the furniture layout goes on the plan.
- 02
Materials and color
We choose a small number of materials for floors, walls and ceilings. Each choice is shown with samples and in real light.
- 03
Lighting
General, task and accent lighting are planned as separate layers, and fixture locations are shown on the reflected ceiling plan.
- 04
Millwork details
Cabinets, counters, partitions and custom furniture are drawn so a shop or a skilled tradesperson can build them.
Deliverables
- Space plan
- Material and color board
- Lighting plan
- Cabinet and custom millwork details
- Furniture and product list
Who it is for
- Owners who want to rethink the inside of a condo or a house
- Anyone opening a shop or restaurant
- Companies refreshing their office
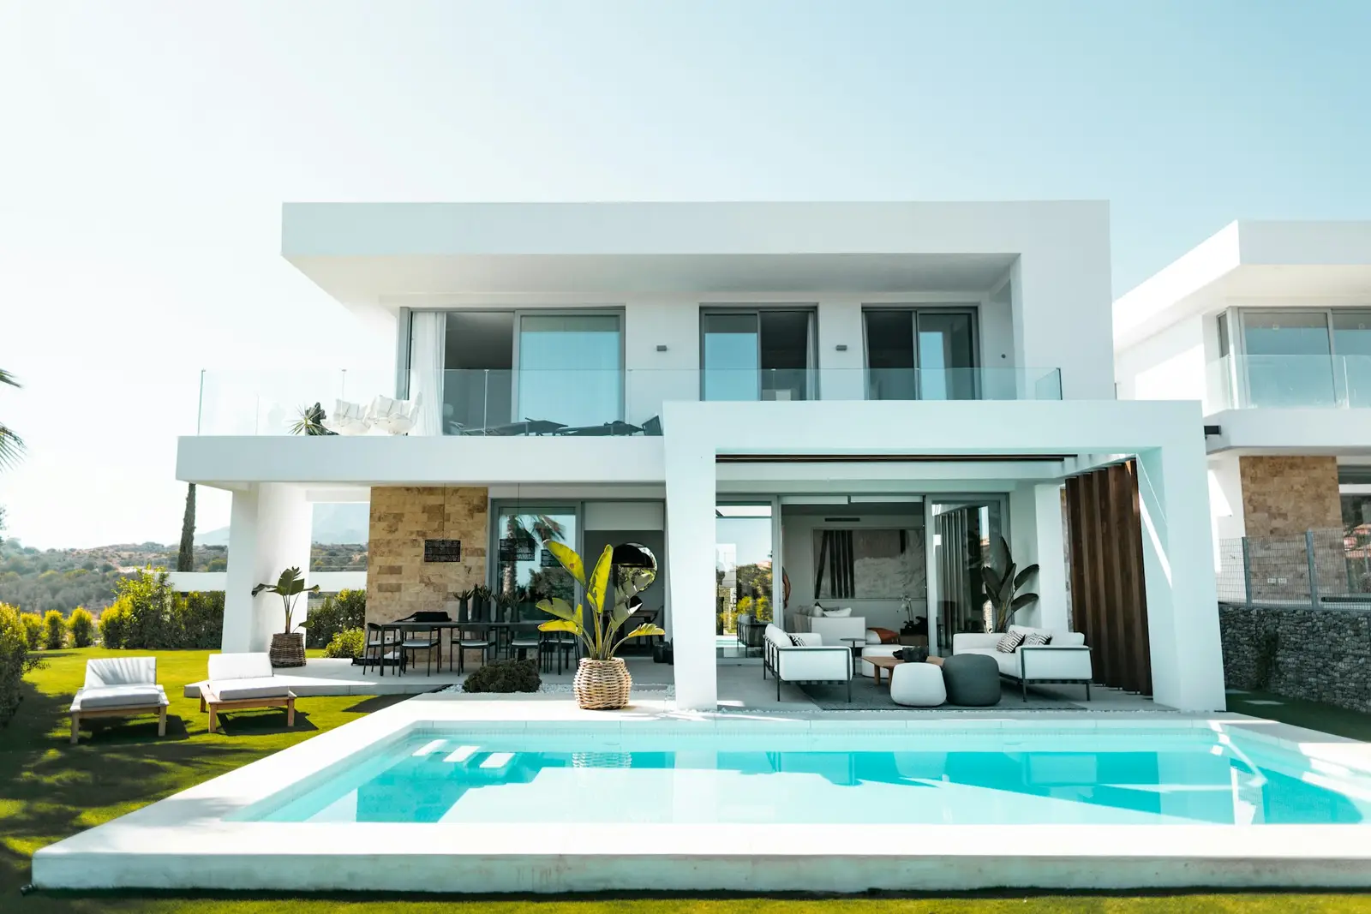
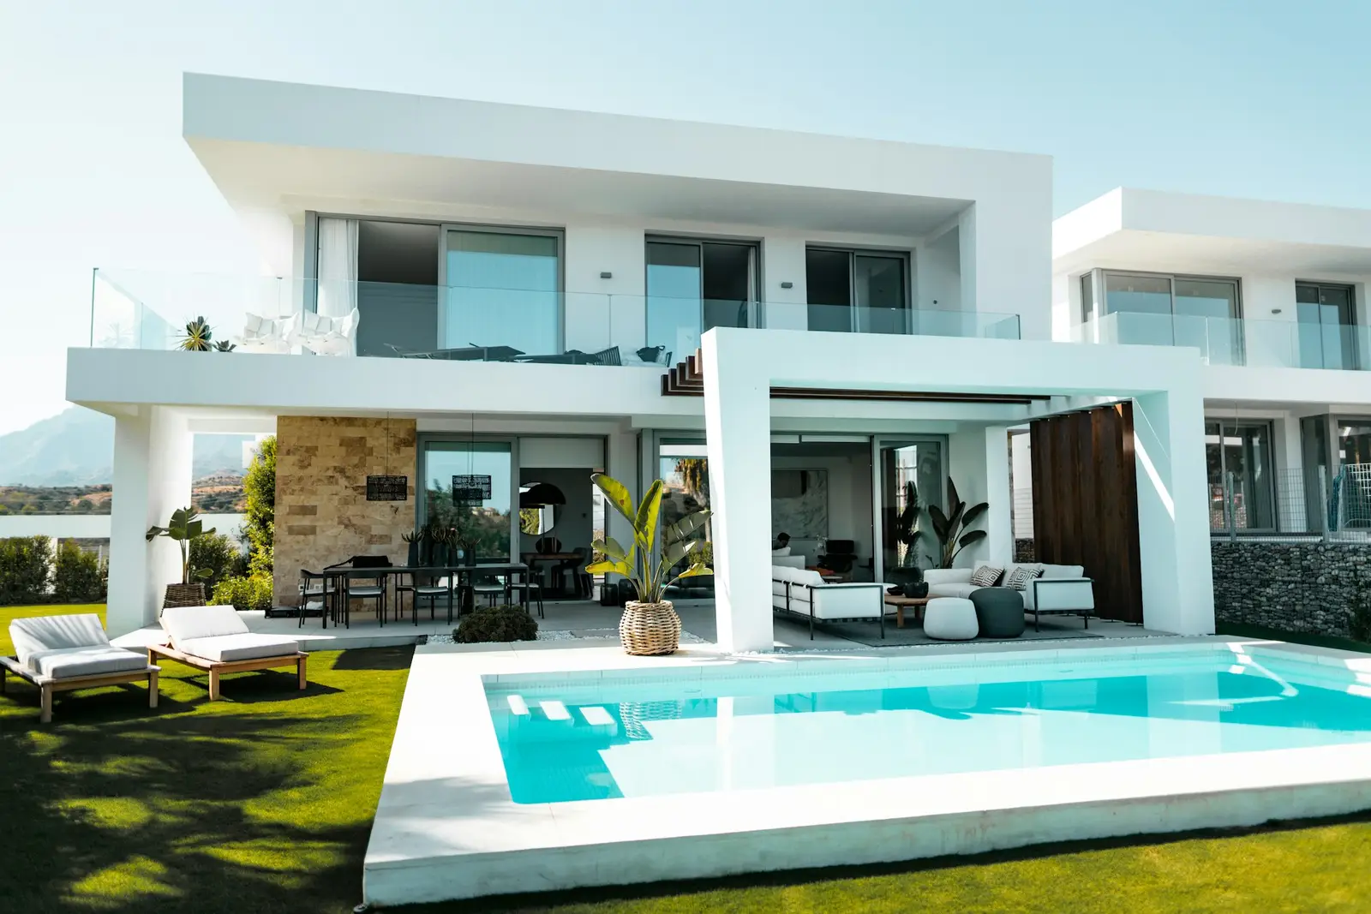
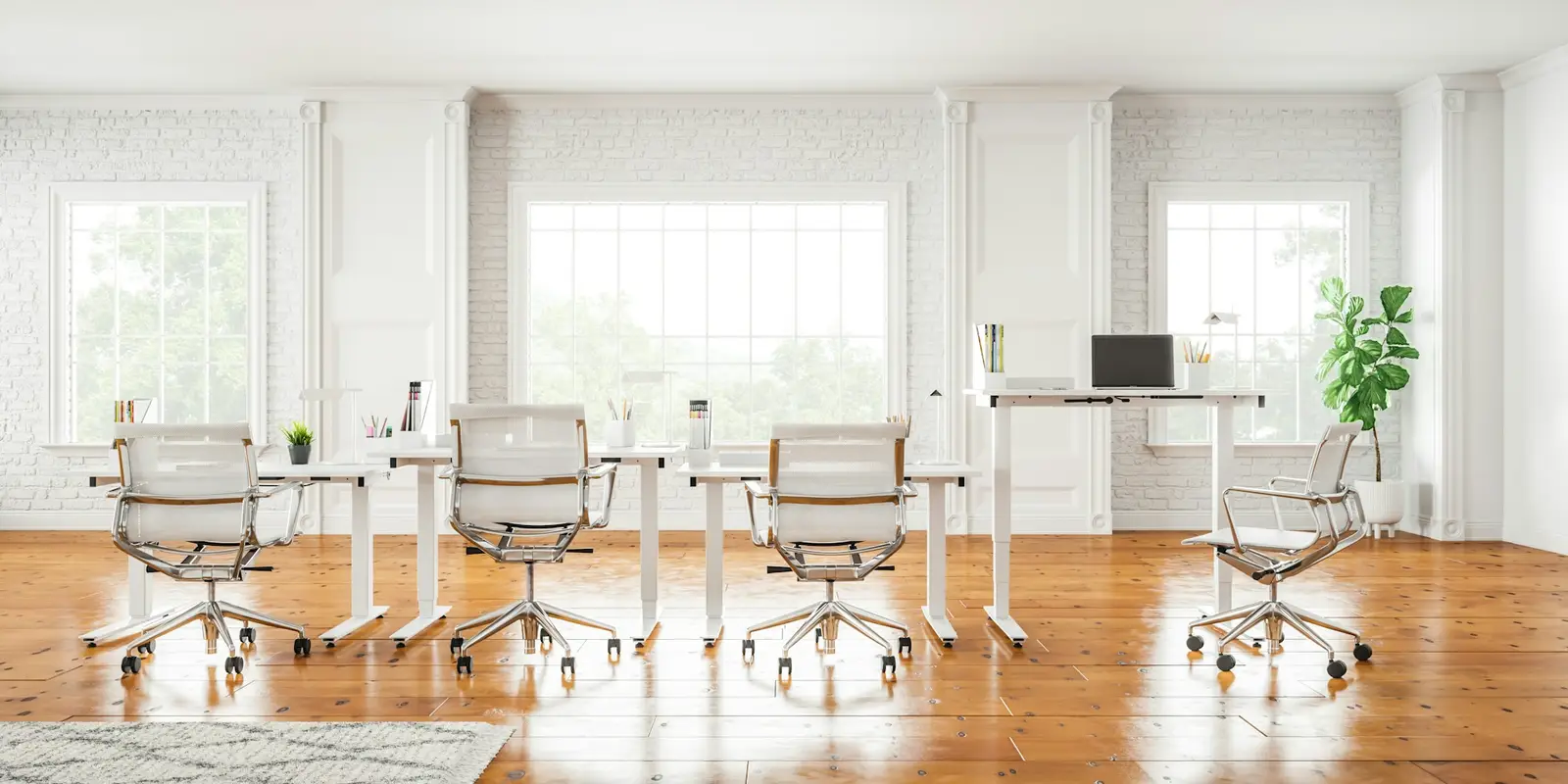
Related projects
Common questions
Do you also select furniture and products?
If you like, we list product suggestions and present them with alternatives. You make the purchasing decisions and payments, and we do not take commissions from suppliers on your behalf.
Can we hire you for interior design only?
Yes. Even if another firm designed the building, we can take on the interior as a separate project.
Will you be with us during construction?
Construction administration is listed as a separate service. We recommend adding site visits so you can see the interior drawings are being built correctly.
Let us talk about interior design