02 · Custom home
Sample Project: Foothills House
 Sample image
- Type
- Custom home
- Location
- Hilltop, Denver, CO
- Size
- 4,500 sq ft
- Year
- 2024
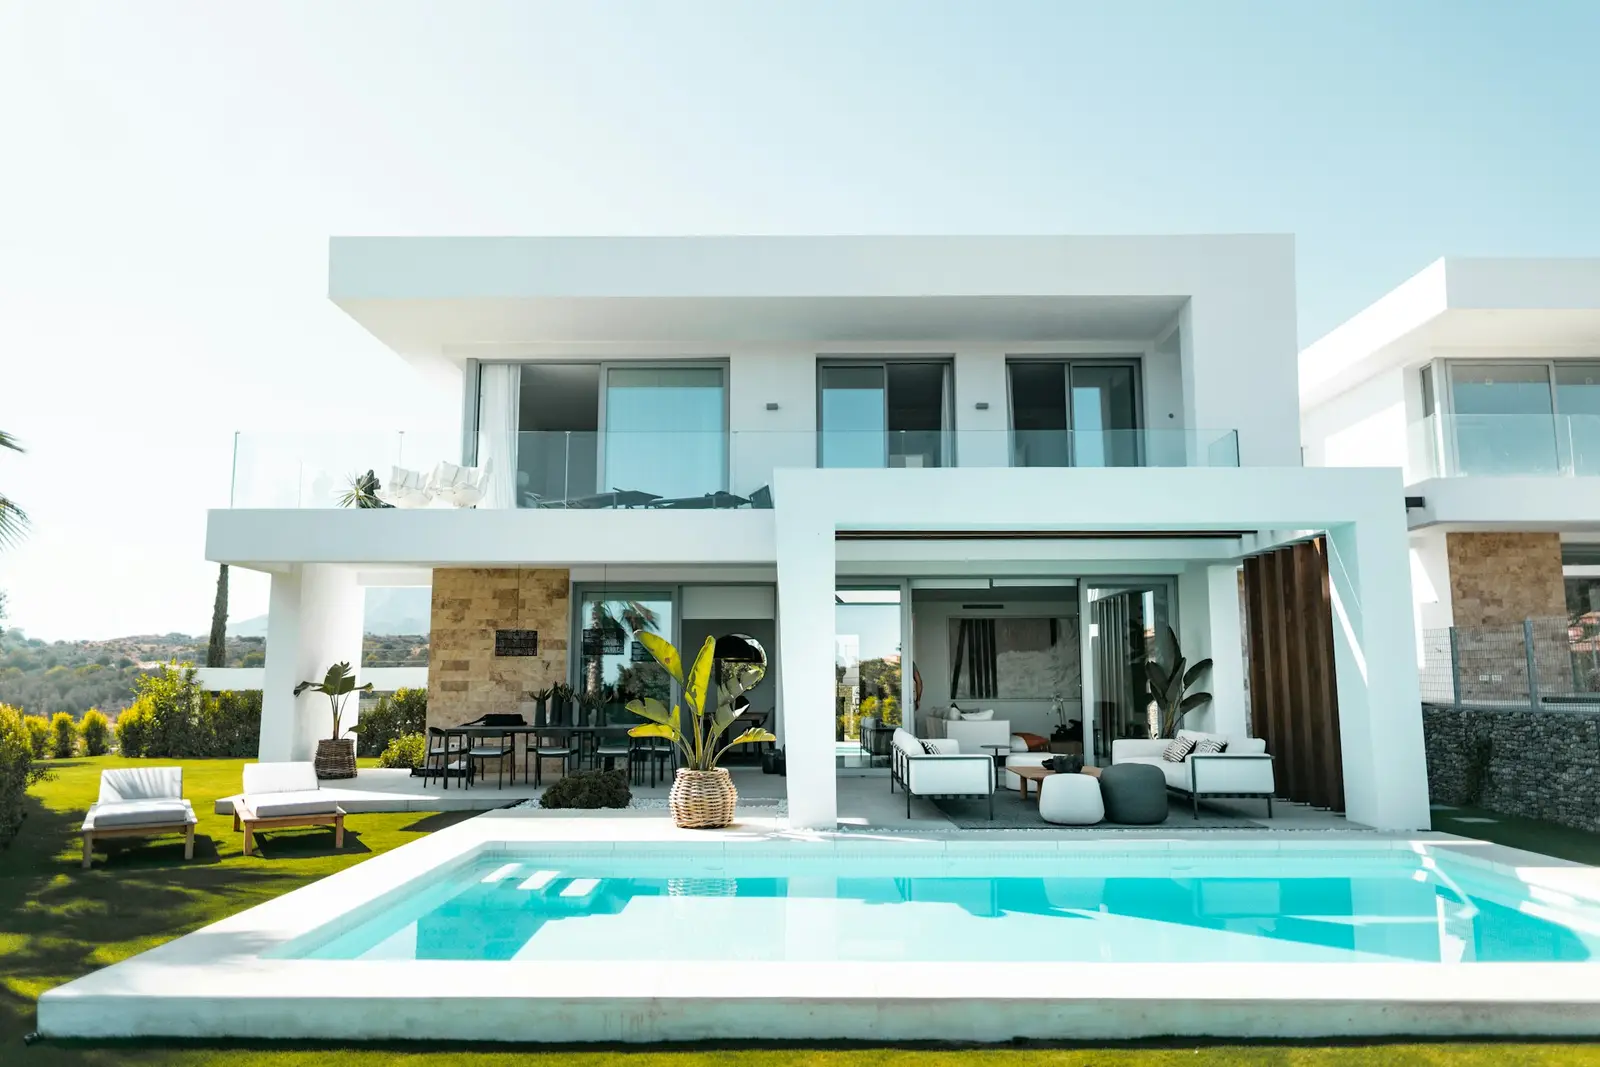
A fictional two-story, open-plan custom home looking out over its pool terrace.
The brief
A family that lives outdoors in summer and gathers downstairs in winter wanted a house that gets sun all day.
Approach
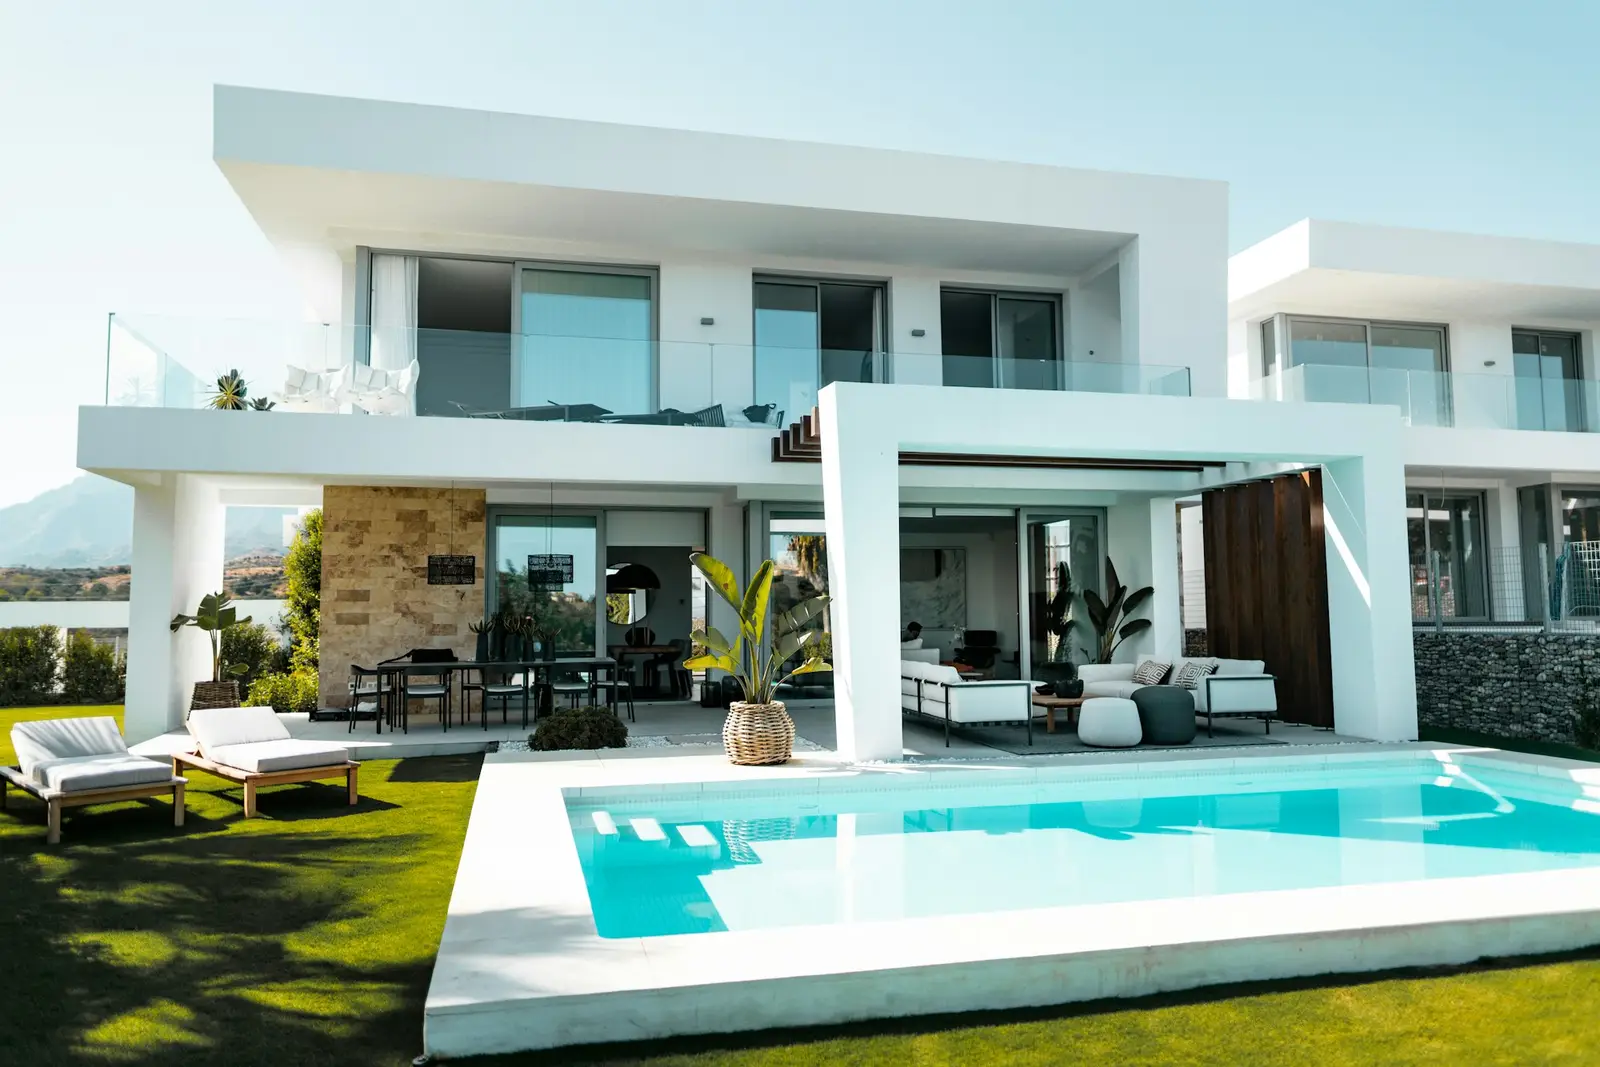
We put the living room on the garden level and the bedrooms upstairs. The upper floor cantilevers over the lower one, blocking high summer sun and letting low winter light in.
The pool runs parallel to the long side of the house. The terrace and living room floors sit at the same level, so with the doors open inside and outside work as one space.
Scope
This project is a fictional example. It is not related to any real building or client.
 Sample image
 Sample image
Thinking about a similar project