Service 05
3D visualization
3D visualization shows a building or interior in realistic images before it is built.
Seeing a design before you decide is cheaper and faster than changing it later. We produce exterior, interior and lighting studies from the project model.
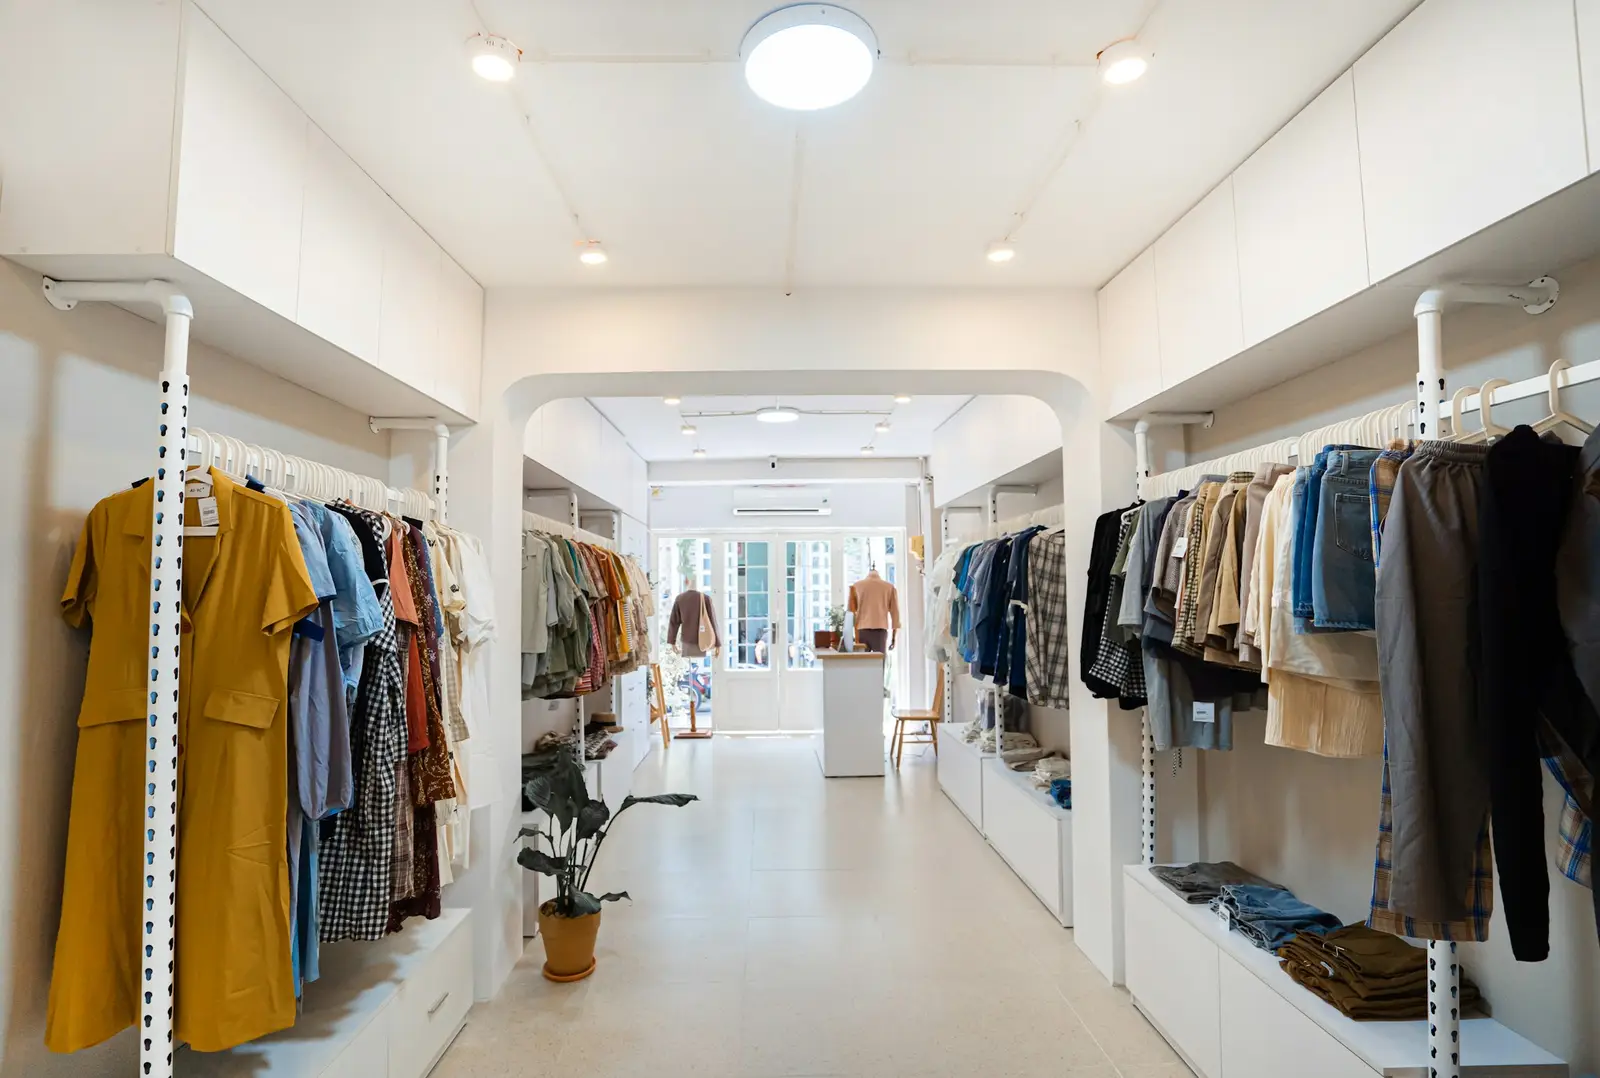
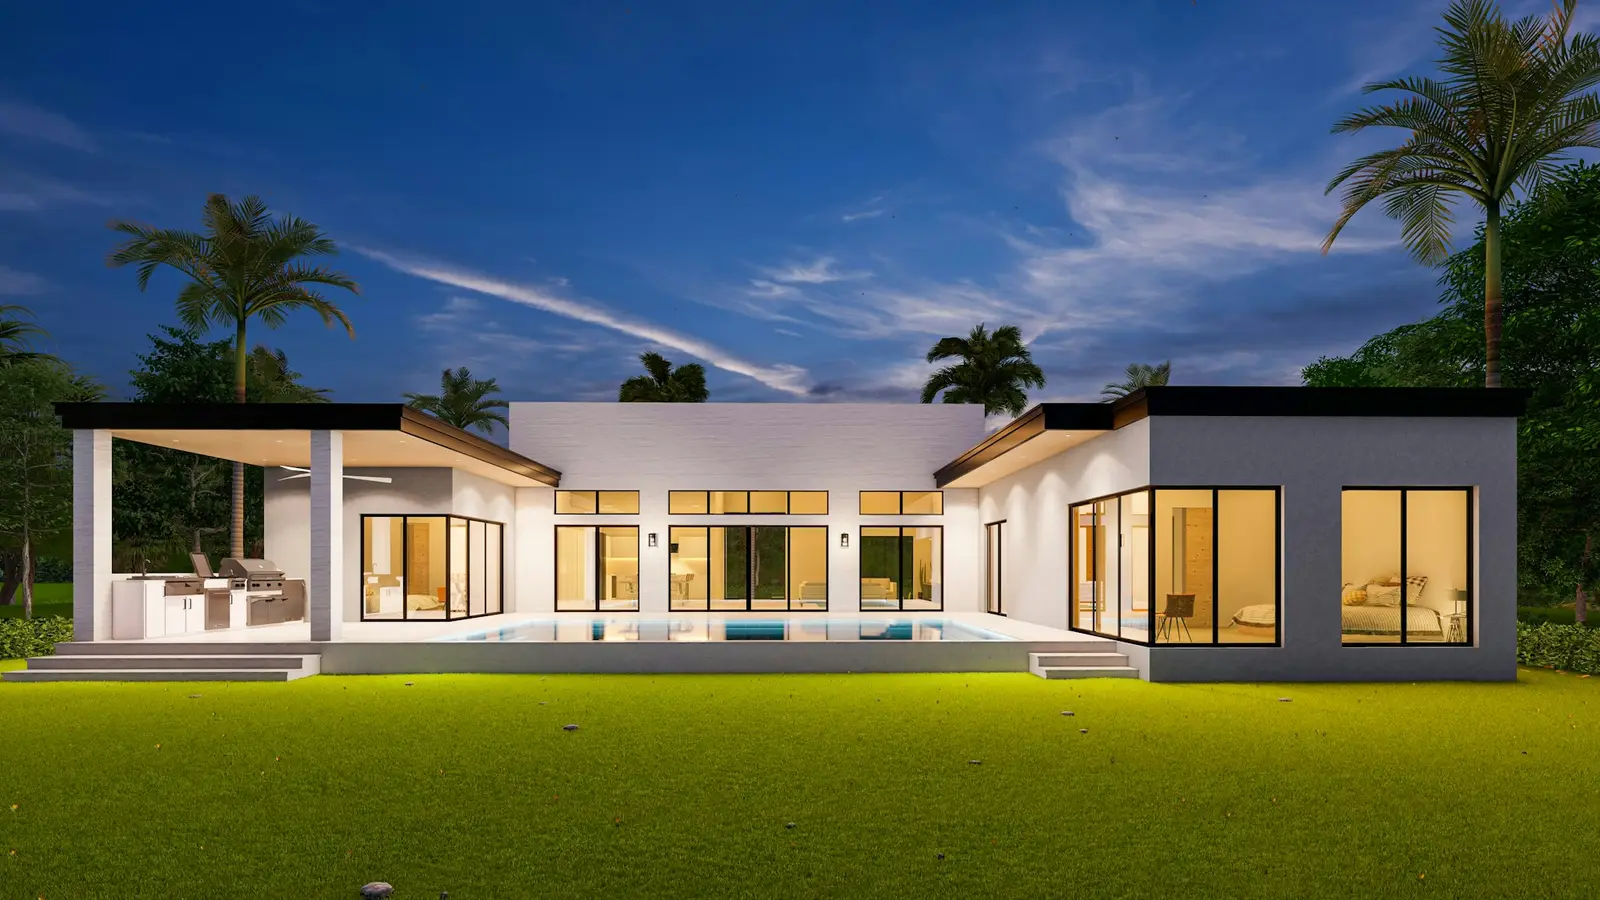 Sample image
Scope
- 01
Exterior views
Views of the building from the street and the yard, with daylight, surroundings and landscape.
- 02
Interior views
Main spaces such as the living room, kitchen, shop floor or office are shown with the selected materials and furniture.
- 03
Lighting study
Daytime and evening light are compared, and lighting decisions are tested with these images.
- 04
Option comparison
The same space is shown with two materials or two colors so the decision is easier.
Deliverables
- High-resolution renderings
- Short walkthrough video on request
- Option comparison sheet
Who it is for
- Owners who want to see the design before deciding
- Anyone who needs marketing images for sale or lease
- Teams preparing a presentation for a lender or partners
Related projects
Common questions
How many renderings do you prepare?
The number of views depends on the size and purpose of the project and is written into the scope. We usually start with one exterior view and selected views of the main spaces.
Will the renderings look exactly like the finished building?
Renderings are produced from the project model and represent the design accurately. Light and surroundings are approximate, so they should not be read as photographs.
Do you make renderings for projects designed by another firm?
Yes. Once you send the drawings or the model, we define the scope in writing.
Let us talk about 3D visualization