06 · Restaurant
Sample Project: Long Table Restaurant
 Sample image
- Type
- Restaurant
- Location
- Highland, Denver, CO
- Size
- 2,250 sq ft
- Year
- 2024
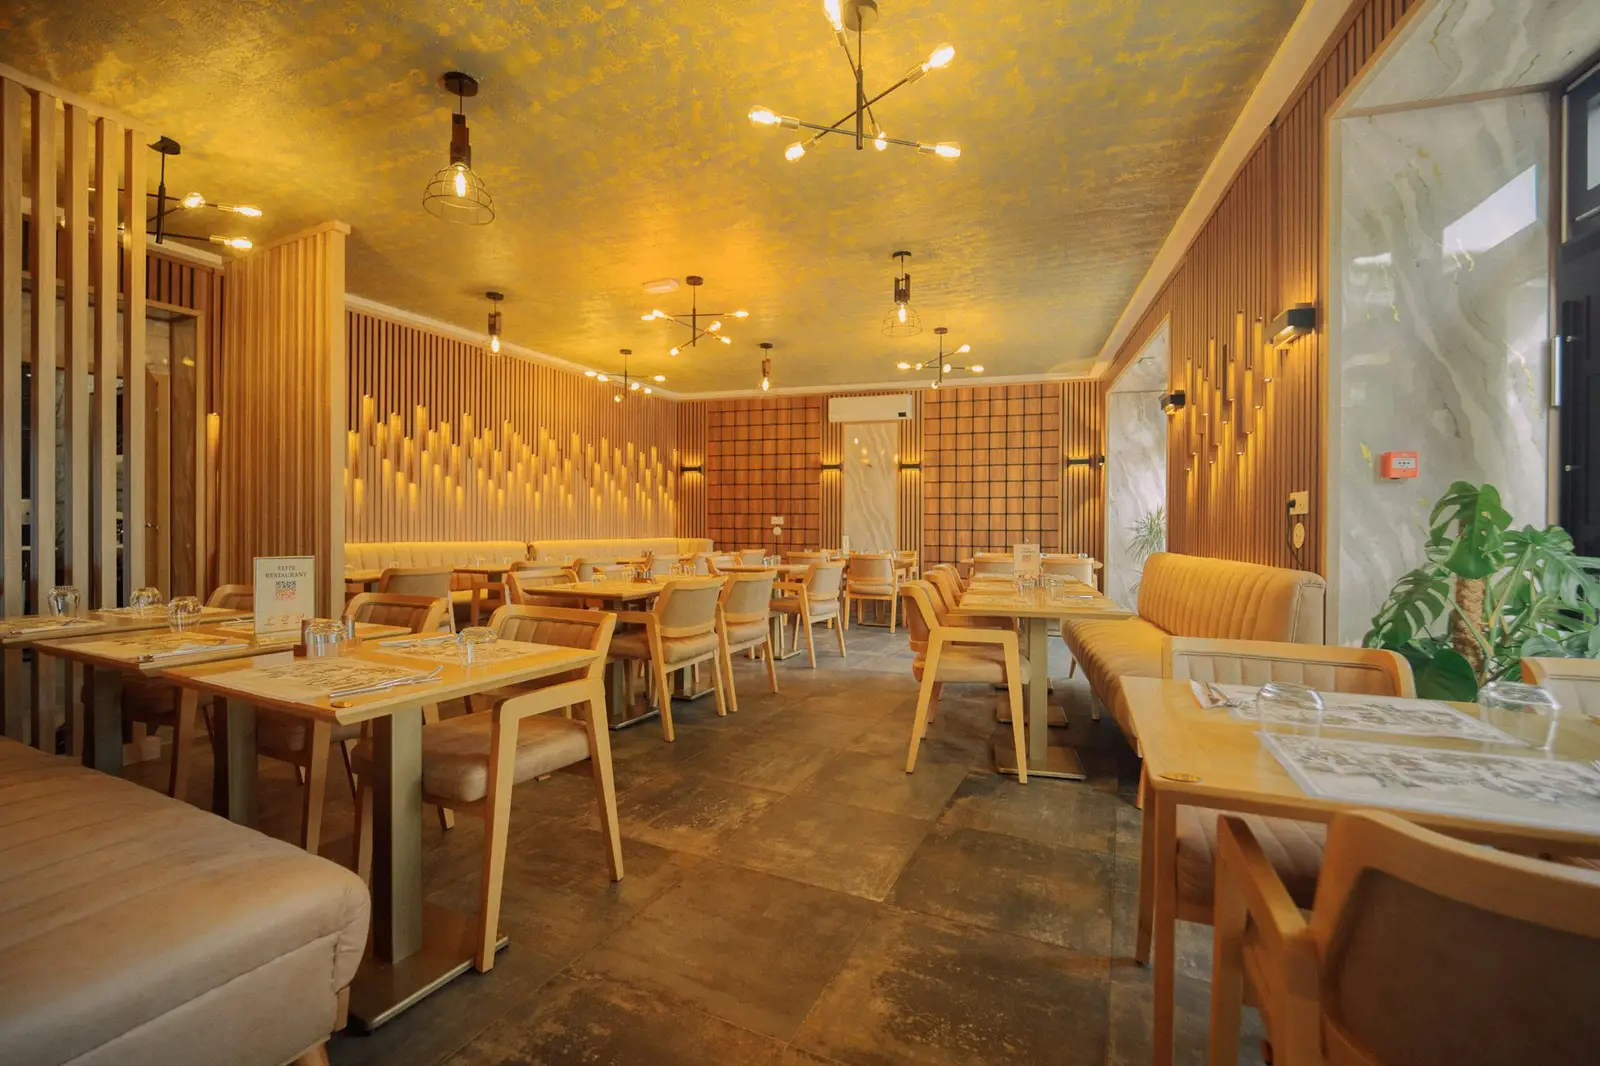
A fictional restaurant arranged around long tables under a wood ceiling and warm light.
The brief
The client wanted a dining room with soft acoustics that works for large groups and for dinner for two.
Approach
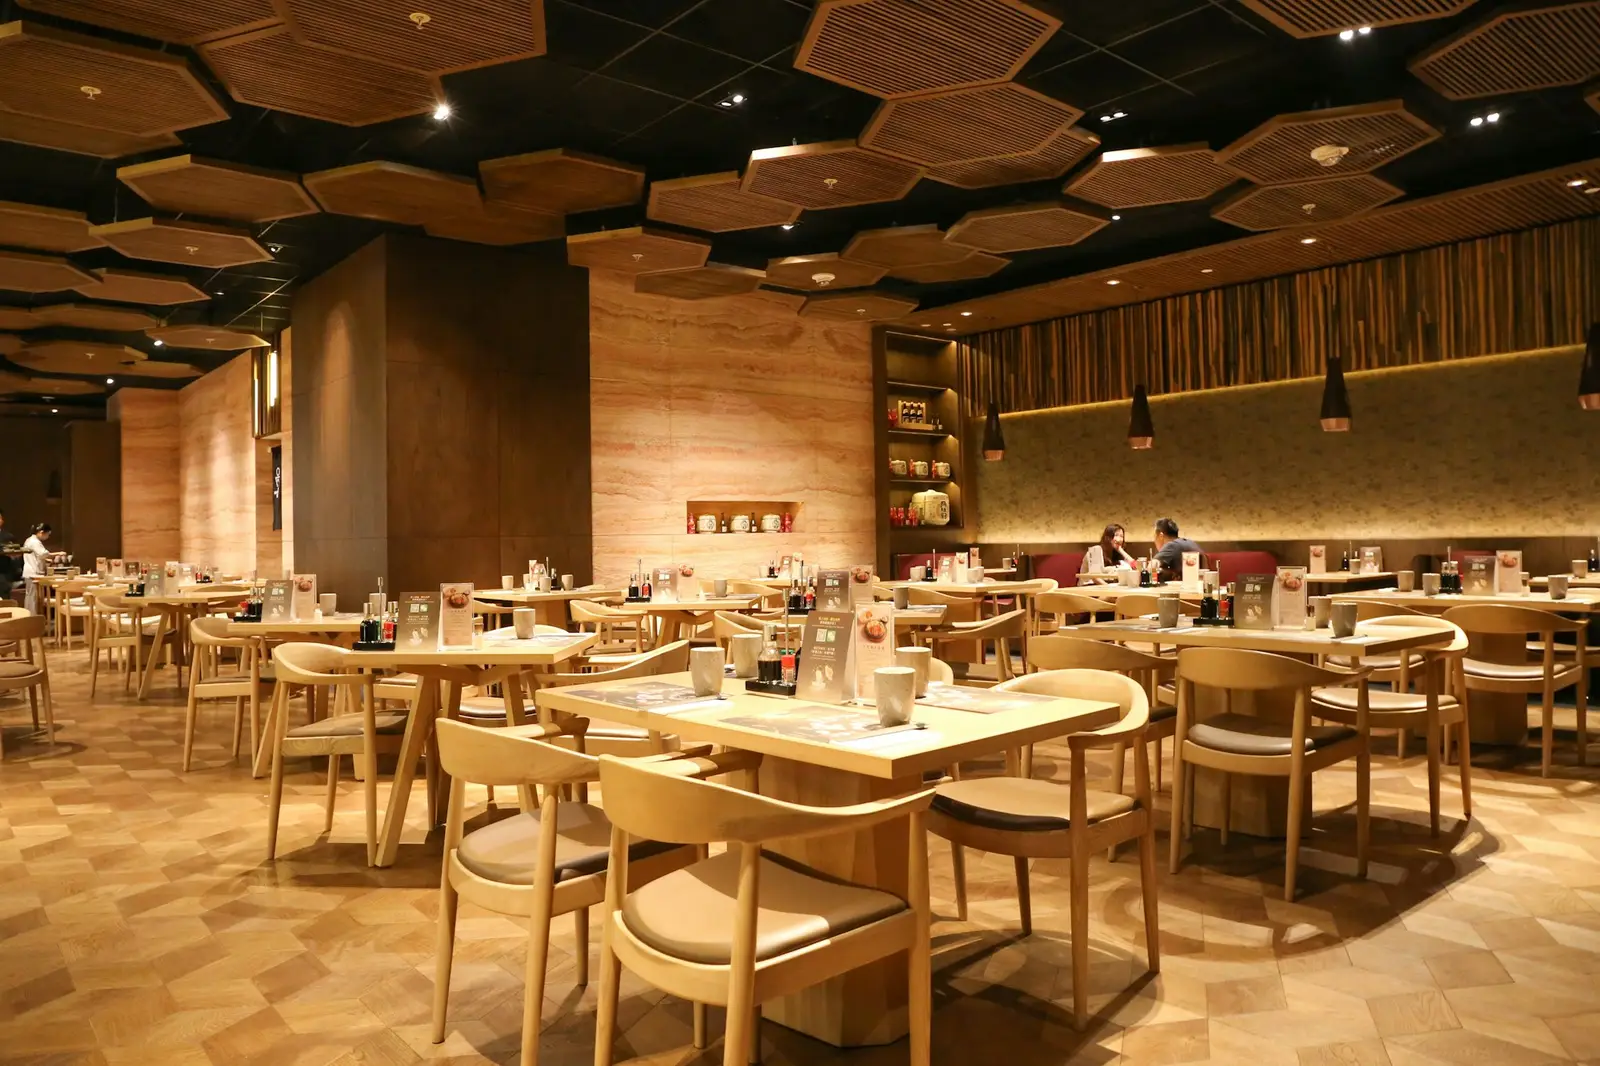
We covered the ceiling with hexagonal wood panels. The panels break up sound reflections and give the room a warm rhythm.
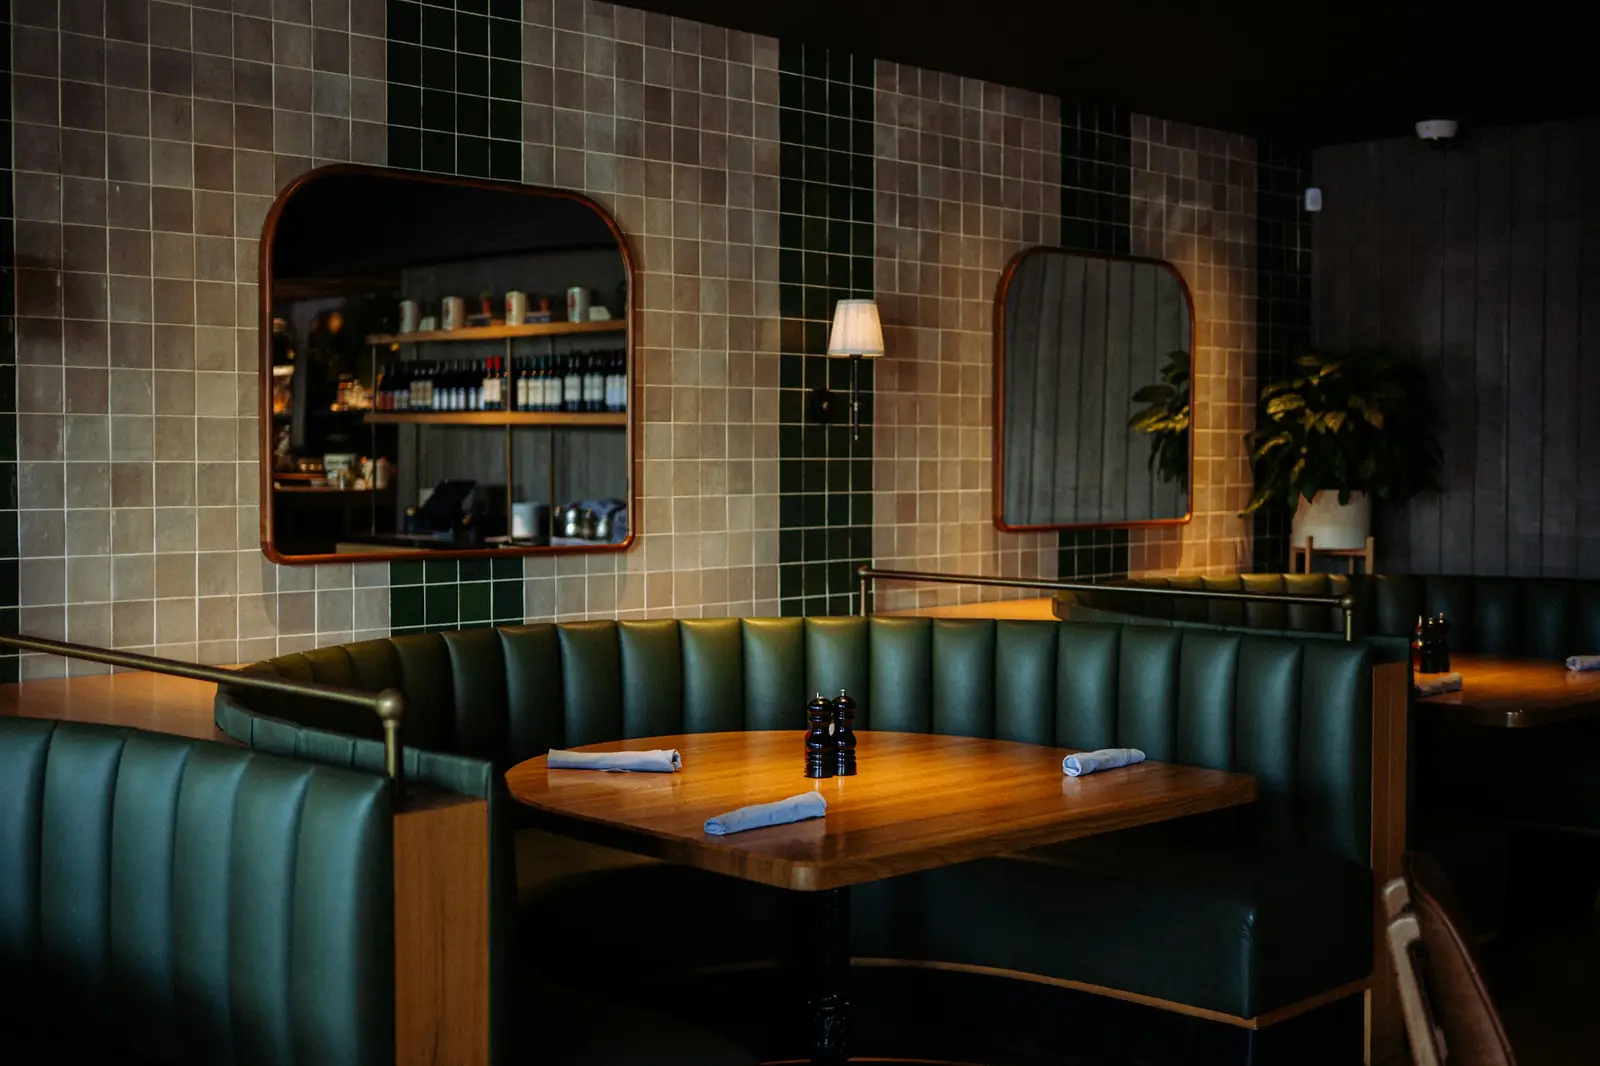
The seating comes in two sizes: long communal tables and two-person nooks along the wall. The service path runs between the two groups.
Scope
This project is a fictional example. It is not related to any real building or client.
 Sample image
 Sample image
Thinking about a similar project